


Property
Beds
5
Full Baths
3
1/2 Baths
1
Year Built
2003
Sq.Footage
3,263
Designed for lake days & effortless entertaining - this beautifully remodeled Sunrise Beach home delivers 153' of lakefront, a private pool & an impressive 48x50 Trico dock at the 26 MM. Fully furnished with 5BR/3.5BA & 3,263 sqft the home was extensively updated in 2025 w/new flooring, paint, lighting, bathrooms, appliances & custom finishes throughout. The remodeled kitchen features raw-edge granite, Bosch drawer microwave, double oven & oversized refrigerator/freezer. A standout primary suite offers a copper soaking tub, brick-tile shower, copper sinks & custom lighting. Outside, enjoy the New 9x20 fiberglass pool, stamped concrete & turf surround, pool house w/bar & glass roll-up door, hot tub, fire pit & new deck. The dock is ready for serious lake time with a 14x44 cruiser slip, 10x24 slip, 2 PWC slips/lifts, swim platform, high dive, electric, water & ship-to-shore power. Add a heated/cooled 3-car garage w/workshop space, gentle .65-acre lot & protected cove location, & you have a Lake Home worth experiencing in person - Call for Private Showing!
Features & Amenities
Interior
-
Other Interior Features
Ceiling Fan(s), Pantry, Vaulted Ceiling(s), Walk-In Closet(s)
-
Total Bedrooms
5
-
Bathrooms
3
-
1/2 Bathrooms
1
-
Basement YN
YES
-
Cooling YN
YES
-
Cooling
Ceiling Fan(s), Central Air
-
Fireplace YN
YES
-
Heating YN
YES
-
Heating
Electric, Forced Air
-
Pet friendly
N/A
Exterior
-
Garage
Yes
-
Garage spaces
3
-
Construction Materials
Stucco
-
Parking
Concrete, Attached, Garage
-
Patio and Porch Features
Deck
-
Pool
Yes
-
Pool Features
Outdoor Pool, Private
-
Waterfront YN
YES
Area & Lot
-
Lot Features
Sloped, Cul-De-Sac, Gentle Sloping, Views, Waterfront
-
Lot Size(acres)
0.65
-
Property Type
Residential
-
Property Sub Type
Single Family Residence
-
Architectural Style
One And One Half Story
Price
-
Sales Price
$1,699,000
-
Tax Amount
$3,674.31
-
Rent Type Allowed
Annual, Biweekly, Nightly, Monthly, Weekly
-
Zoning
Residential
-
Sq. Footage
3,263
-
Price/SqFt
$520
HOA
-
Association
YES
-
Association Fee
$750
-
Association Fee Frequency
Annually
-
Association Fee Includes
N/A
School District
-
Elementary School
Camdenton
-
Middle School
Camdenton
-
High School
Camdenton
Property Features
-
Accessibility Features
Accessible Full Bath
-
Ownership
Fee Simple,
-
Sewer
Septic Tank
Schedule a Showing
Showing scheduled successfully.
Mortgage calculator
Estimate your monthly mortgage payment, including the principal and interest, property taxes, and HOA. Adjust the values to generate a more accurate rate.
Your payment
Principal and Interest:
$
Property taxes:
$
HOA fees:
$
Total loan payment:
$
Total interest amount:
$
Location
County
Camden
Elementary School
Camdenton
Middle School
Camdenton
High School
Camdenton
Listing Courtesy of Bruce & Kelly Team Jessica Bruce, RE/MAX Lake of the Ozarks
RealHub Information is provided exclusively for consumers' personal, non-commercial use, and it may not be used for any purpose other than to identify prospective properties consumers may be interested in purchasing. All information deemed reliable but not guaranteed and should be independently verified. All properties are subject to prior sale, change or withdrawal. RealHub website owner shall not be responsible for any typographical errors, misinformation, misprints and shall be held totally harmless.

Agent / Realtor®
Selena Coble
Call Selena today to schedule a private showing.

* Listings on this website come from the FMLS IDX Compilation and may be held by brokerage firms other than the owner of this website. The listing brokerage is identified in any listing details. Information is deemed reliable but is not guaranteed. If you believe any FMLS listing contains material that infringes your copyrighted work please click here to review our DMCA policy and learn how to submit a takedown request.© 2024 FMLS.
Related Properties

Sunrise Beach
231 Via Appia Drive
5 Beds
4 Baths
5,412 Sq.Ft.
$1,585,000
MLS#: 3589289

Sunrise Beach
858 Via Del Lago Drive
4 Beds
3 Baths
4,512 Sq.Ft.
$1,650,000
MLS#: 3589886

Sunrise Beach
1186 Grand Cove Road
5 Beds
3 Baths
3,685 Sq.Ft.
$1,845,000
MLS#: 3588813
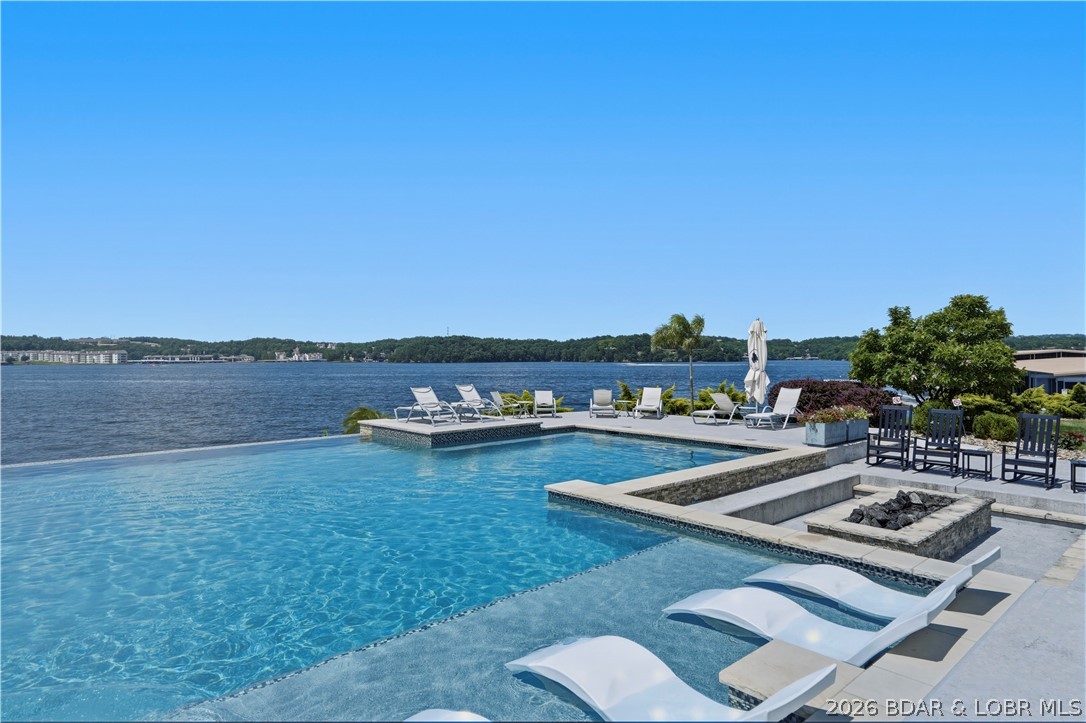
Sunrise Beach
166 Captiva Drive 8C
4 Beds
4 Baths
2,805 Sq.Ft.
$1,675,000
MLS#: 3588696
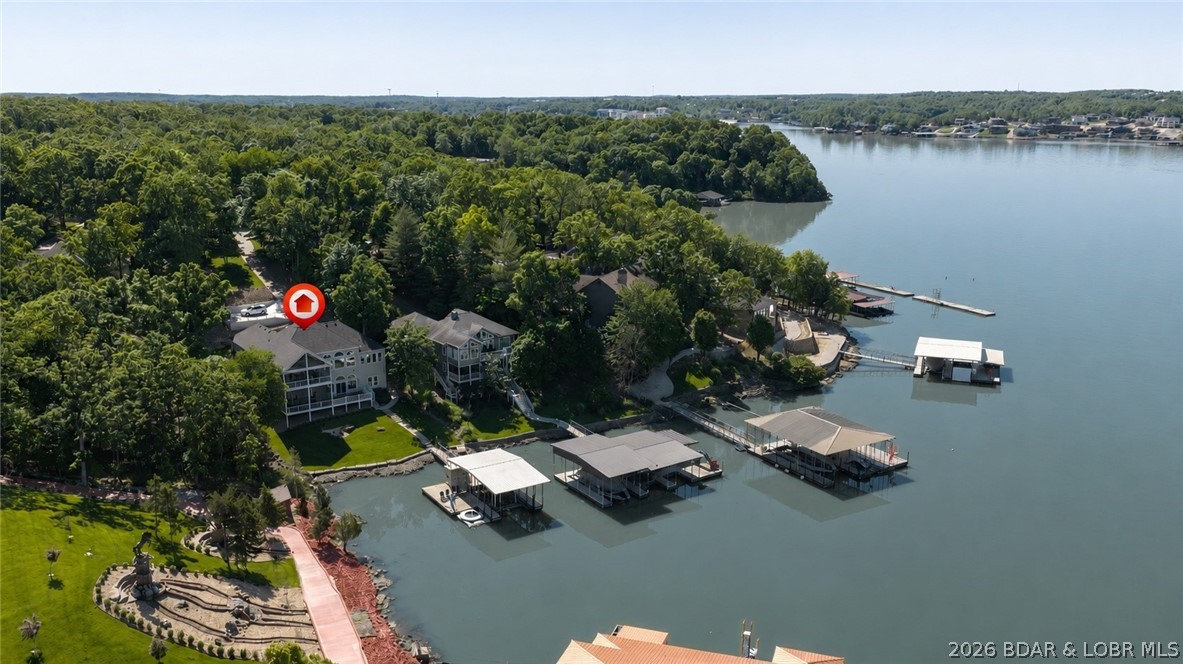
Sunrise Beach
174 Springridge Lane
5 Beds
4 Baths
4,602 Sq.Ft.
$2,000,000
MLS#: 3588743

Sunrise Beach
201 Native Ridge Circle 201
3 Beds
2 Baths
3,500 Sq.Ft.
$1,395,000
MLS#: 3588652
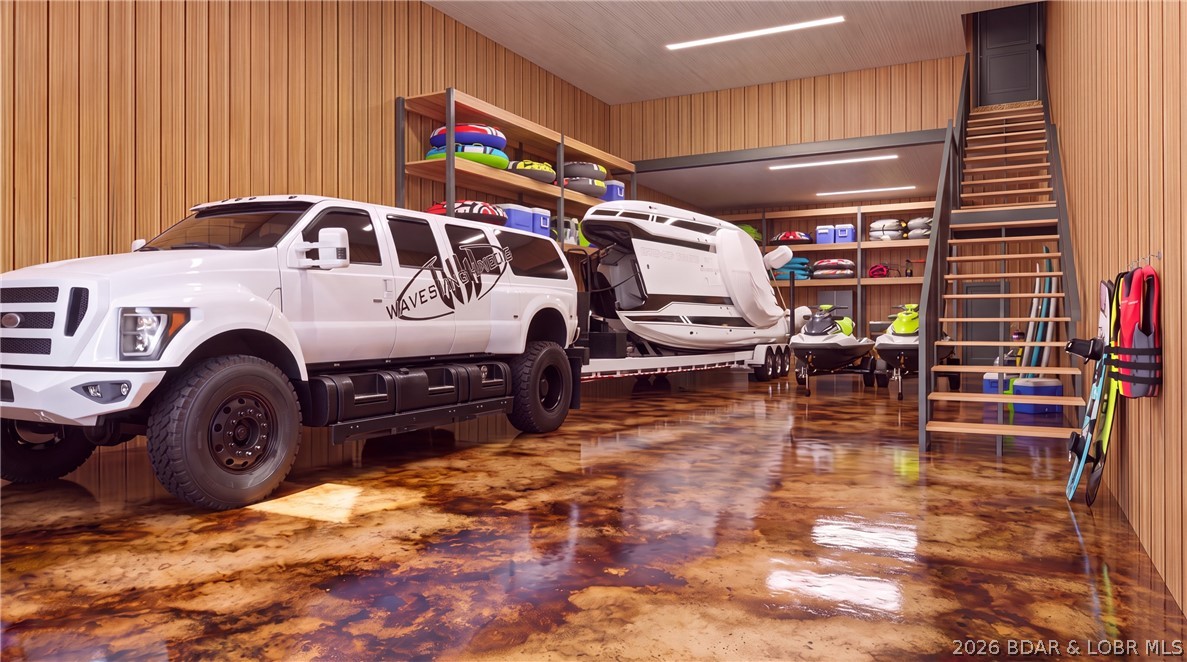
Sunrise Beach
206 Native Ridge Circle 206
3 Beds
2 Baths
3,500 Sq.Ft.
$1,395,000
MLS#: 3588659
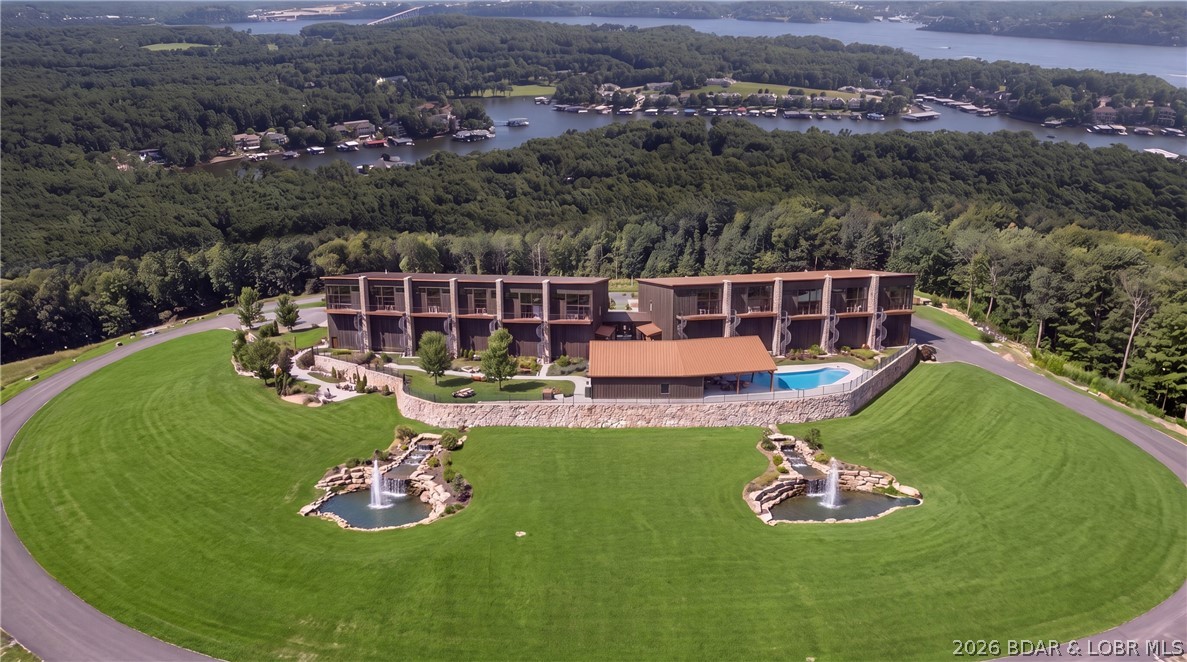
Sunrise Beach
101 Native Ridge Circle 101
3 Beds
2 Baths
3,500 Sq.Ft.
$1,395,000
MLS#: 3588593

Sunrise Beach
166 Captiva Drive 9C
4 Beds
4 Baths
2,805 Sq.Ft.
$1,899,900
MLS#: 3588503
