Features & Amenities

Interior

  • Total Bedrooms

    4

  • Bathrooms

    2

  • 1/2 Bathrooms

    1

  • Above Grade Finished Area

    3350.0

  • Basement YN

    YES

  • Cooling YN

    YES

  • Cooling

    Central Air, Dual

  • Fireplace YN

    YES

  • Heating YN

    YES

  • Heating

    Forced Air, Zoned

  • Pet friendly

    N/A

Exterior

  • Garage

    No

  • Construction Materials

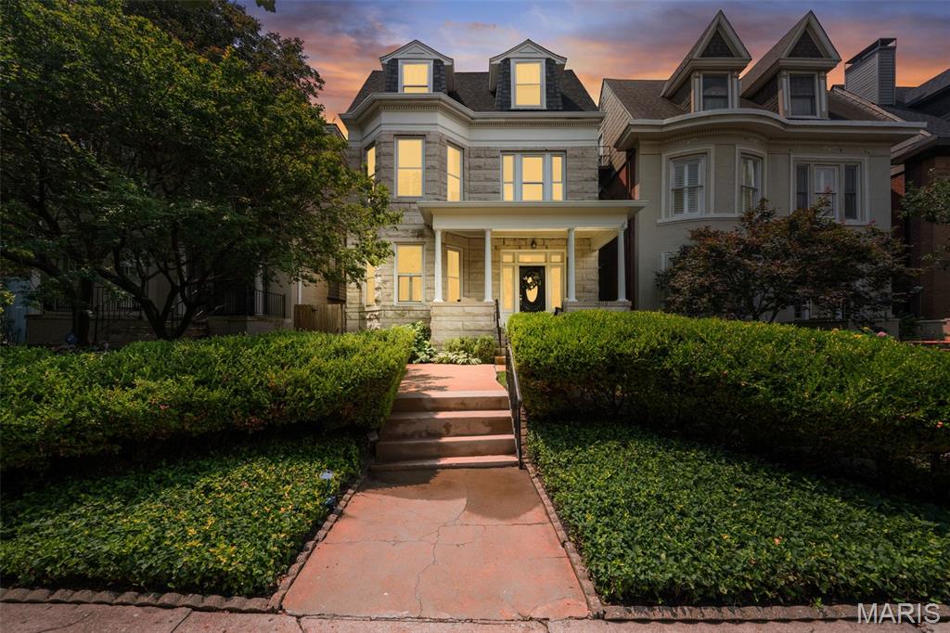
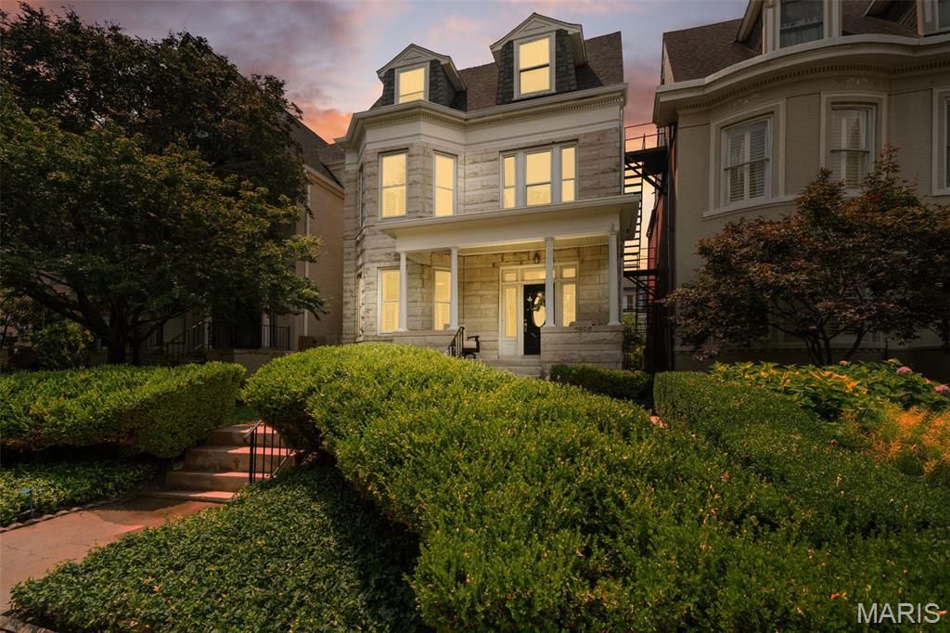
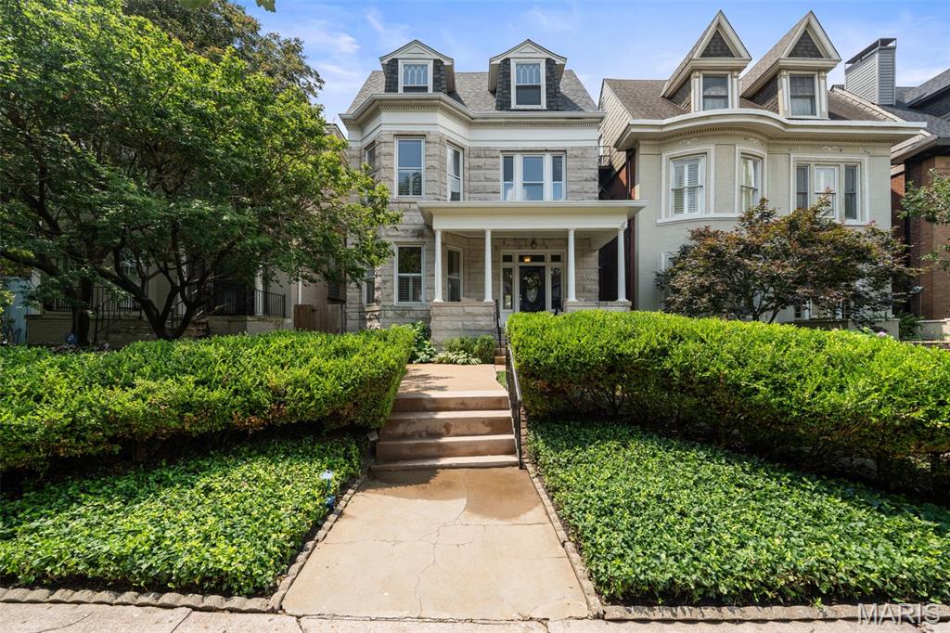
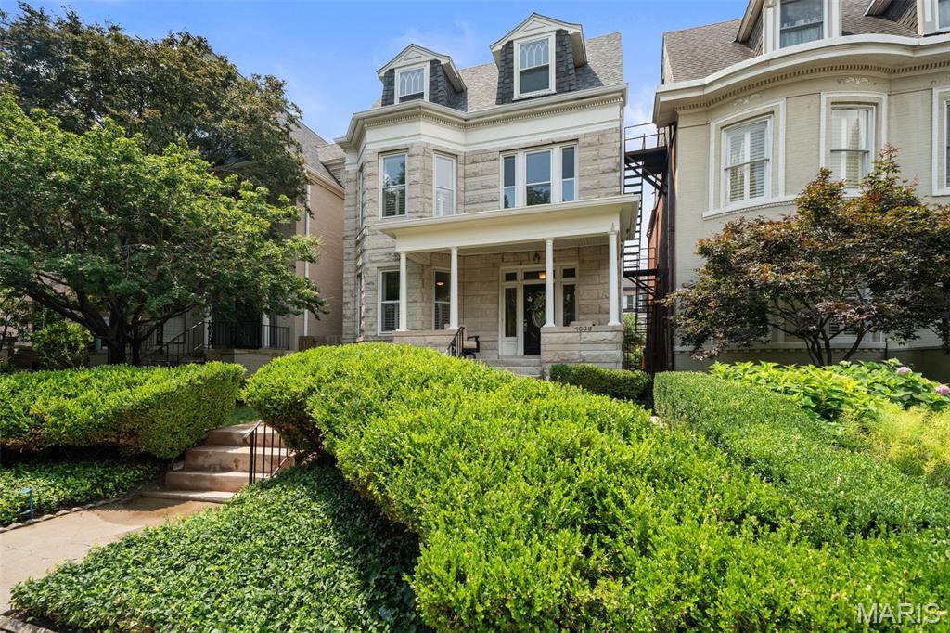
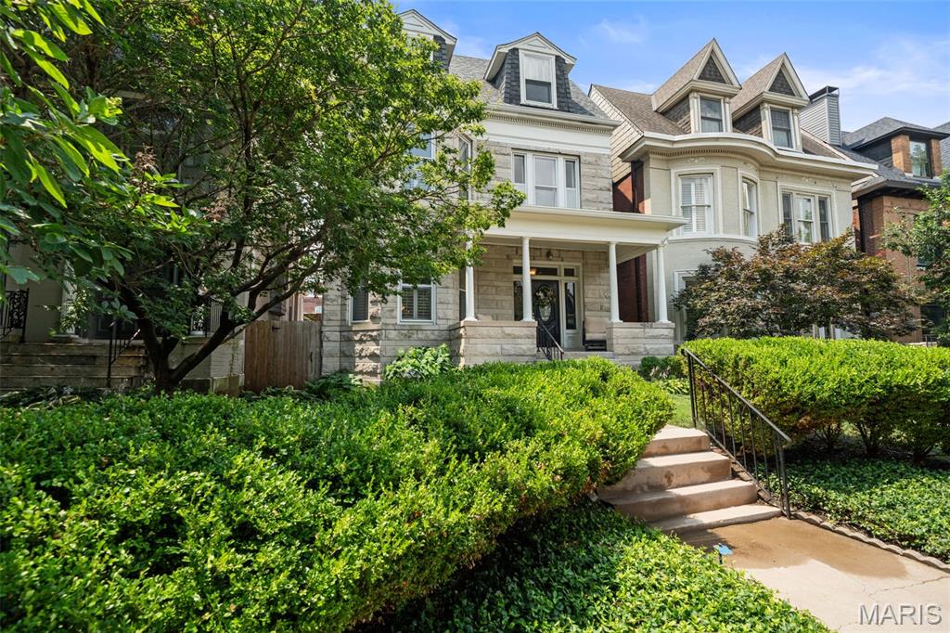
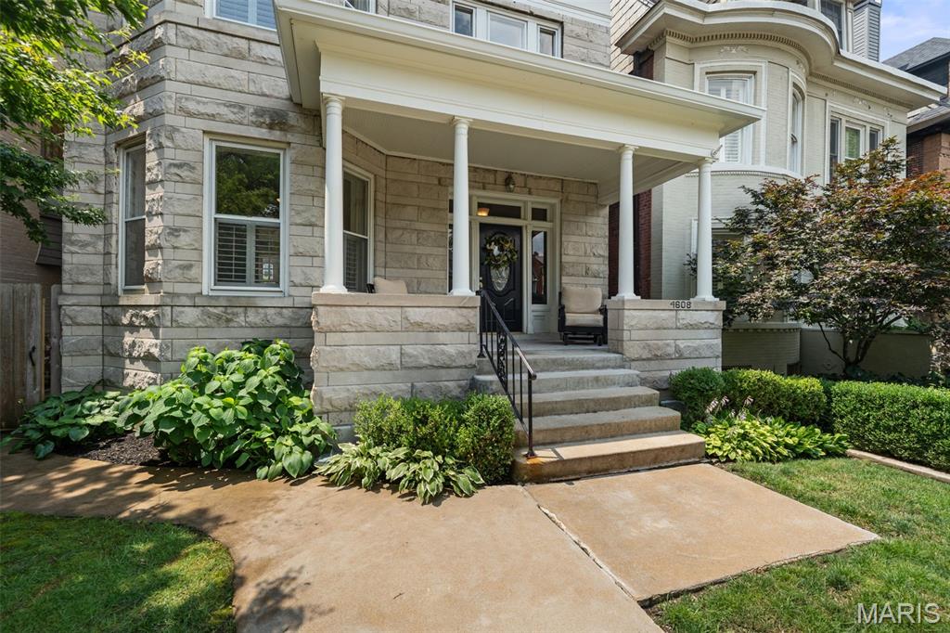
    Stone

  • Other Exterior Features

    Private Yard

  • Parking

    Alley Access, Carport, Covered, Detached Carport, Garage Door Opener, Garage Faces Rear, Gated, Off Street, On Street, Outside

  • Patio and Porch Features

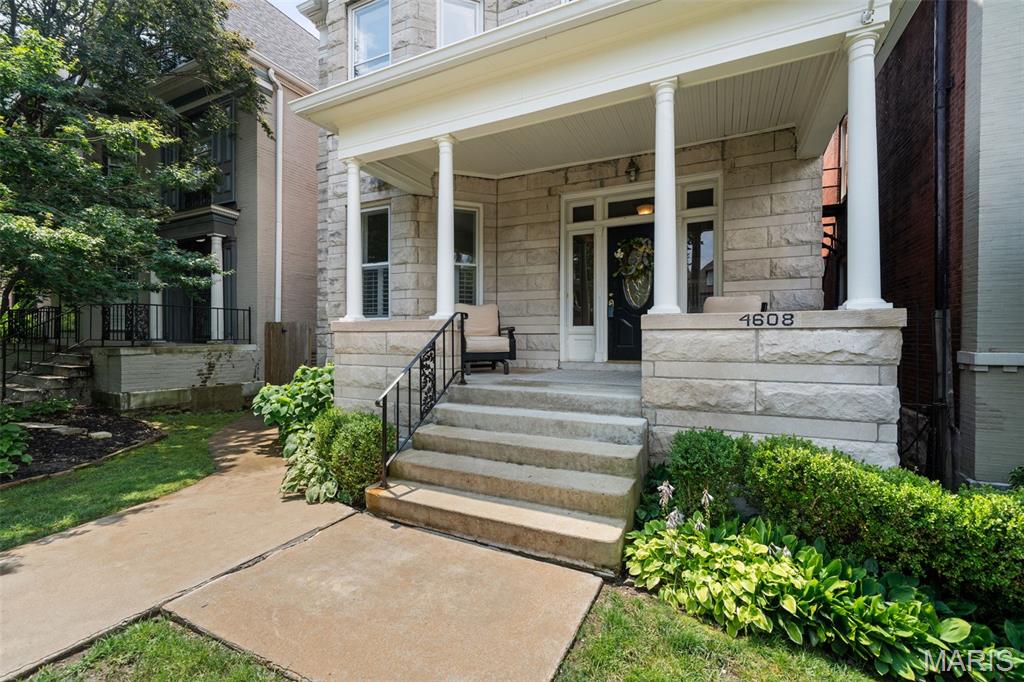
    Covered

  • Pool

    No

  • Waterfront YN

    NO

Area & Lot

  • Lot Features

    Back Yard

  • Lot Size(acres)

    0.0879

  • Lot Size(square feet)

    3,828

  • Property Type

    Residential

  • Property Sub Type

    Single Family Residence

  • Architectural Style

    Colonial, Historic, Traditional

Price

  • Sales Price

    $689,900

  • Tax Amount

    $10,216

  • Sq. Footage

    3,350

  • Price/SqFt

    $205

HOA

  • Association

    No

School District

  • Elementary School

    Adams Elem.

  • Middle School

    Fanning Middle Community Ed.

  • High School

    Roosevelt High

Property Features

  • New Construction

    NO

  • Senior Community YN

    NO

  • Sewer

    Public Sewer

  • Water Source

    Public

Schedule a Showing

Showing scheduled successfully.

<
>
IN PERSON
VIA CHAT

What is 3 + 4 ?


Change time

Mortgage calculator

Estimate your monthly mortgage payment, including the principal and interest, property taxes, and HOA. Adjust the values to generate a more accurate rate.

Your payment

Principal and Interest:

$

Property taxes:

$

HOA fees:

$

Total loan payment:

$

Total interest amount:

$

Location

County

St Louis City

Elementary School

Adams Elem.

Middle School

Fanning Middle Community Ed.

High School

Roosevelt High

Listing Courtesy of Dana Eller , Lou Realty Group

RealHub Information is provided exclusively for consumers' personal, non-commercial use, and it may not be used for any purpose other than to identify prospective properties consumers may be interested in purchasing. All information deemed reliable but not guaranteed and should be independently verified. All properties are subject to prior sale, change or withdrawal. RealHub website owner shall not be responsible for any typographical errors, misinformation, misprints and shall be held totally harmless.

Agent Selena Coble

Agent / Realtor®

Selena Coble

Call Selena today to schedule a private showing.


* Listings on this website come from the FMLS IDX Compilation and may be held by brokerage firms other than the owner of this website. The listing brokerage is identified in any listing details. Information is deemed reliable but is not guaranteed. If you believe any FMLS listing contains material that infringes your copyrighted work please click here to review our DMCA policy and learn how to submit a takedown request.© 2024 FMLS.
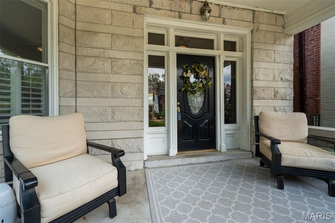
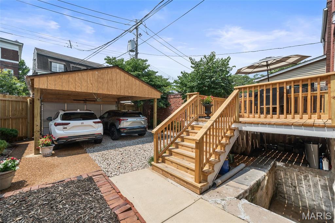
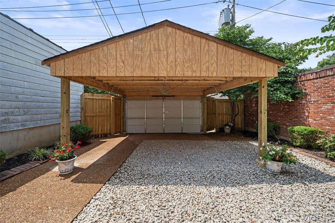
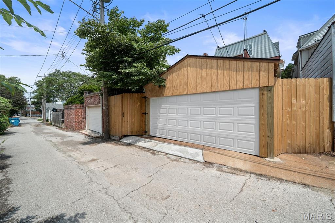
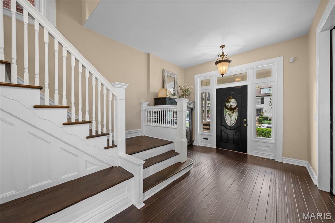
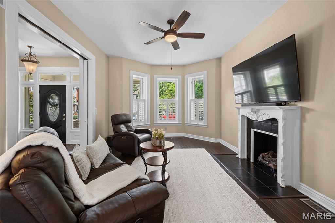
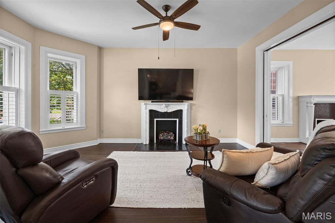
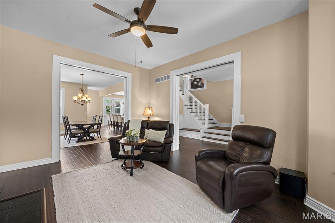
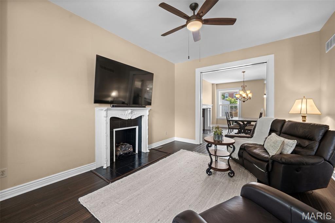
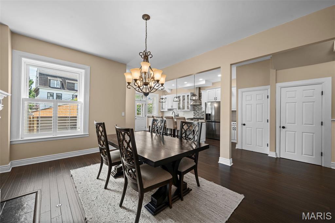
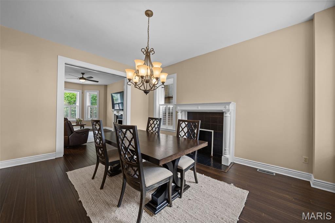
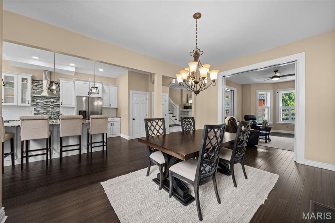
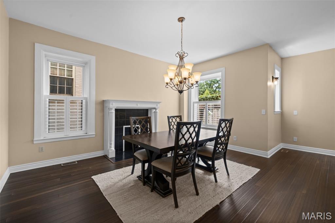
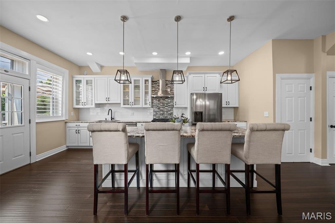
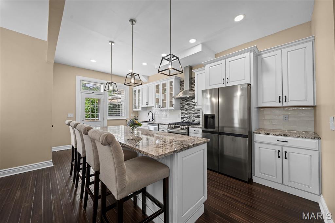
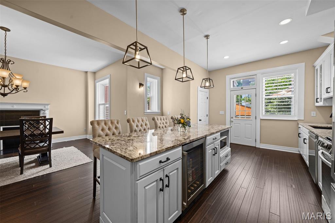
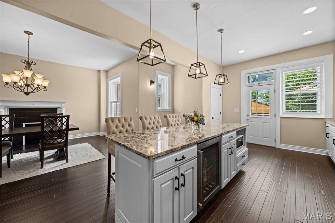
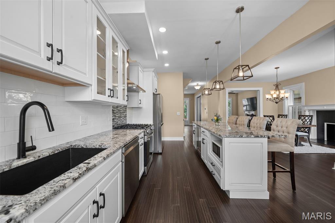
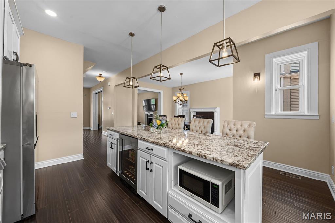
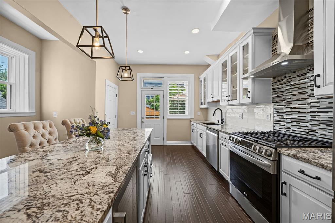
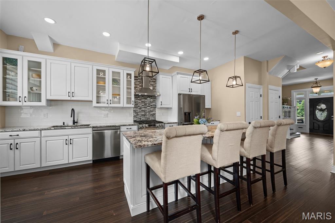
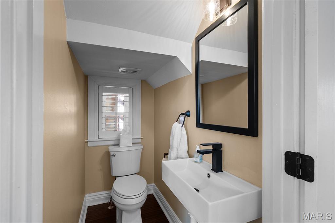
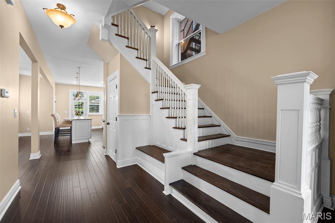
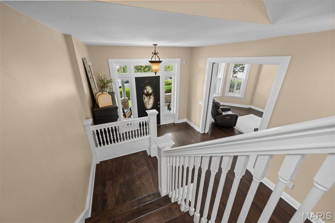
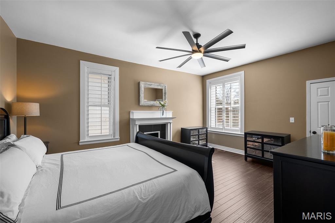
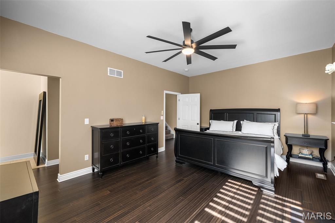
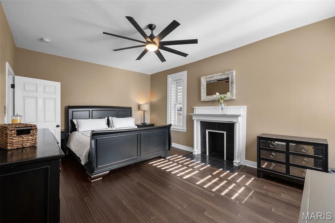
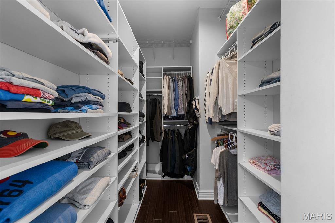
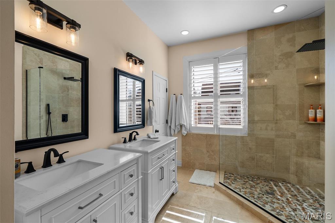
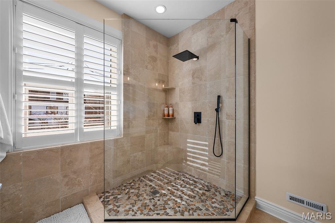
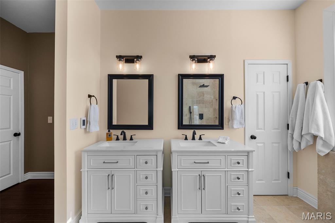
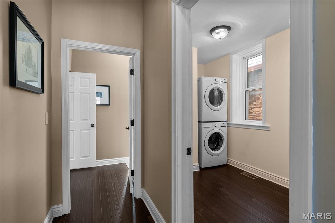
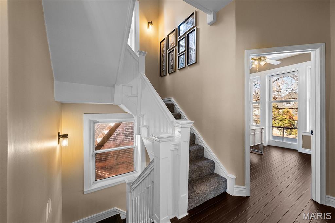
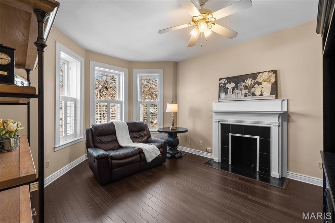
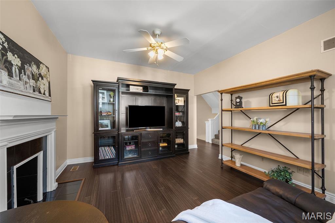
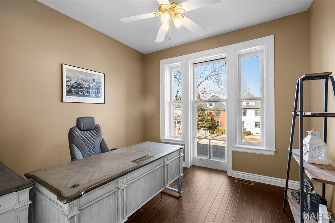
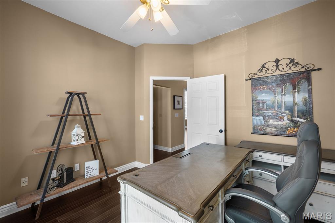
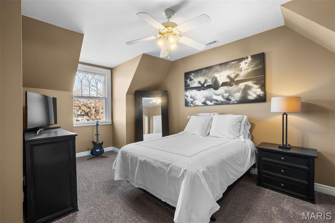
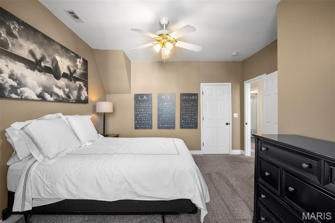
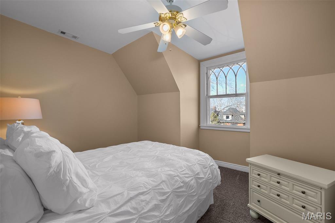
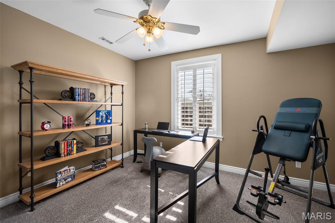
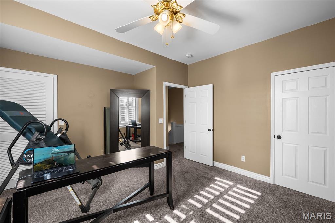
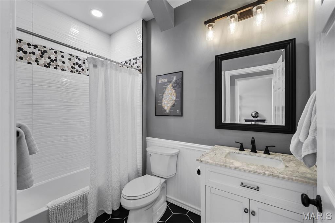
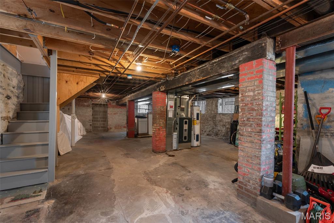
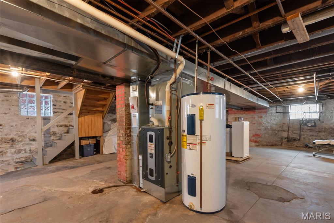
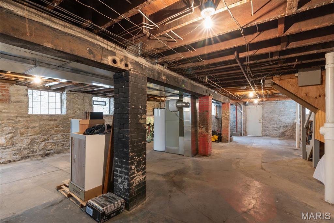
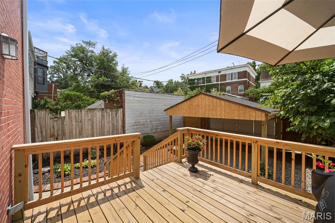
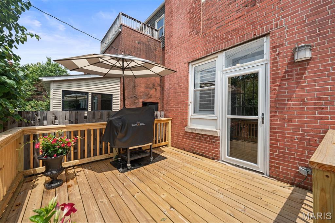
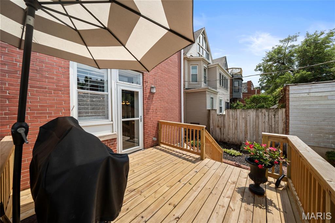
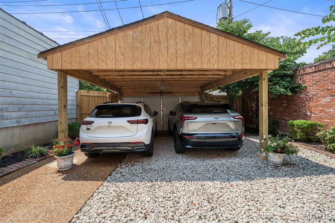
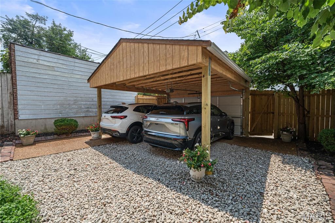
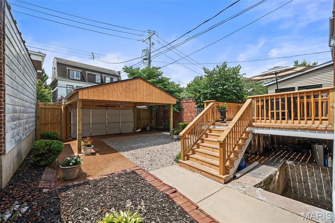
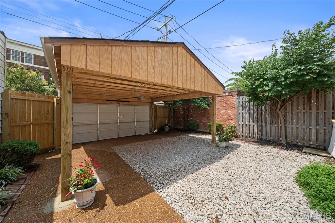
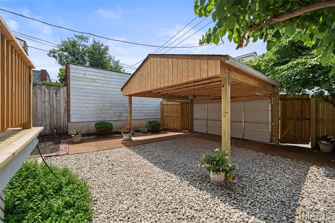
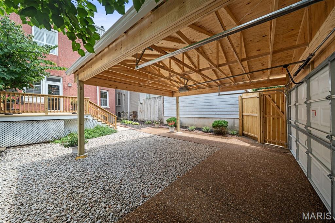
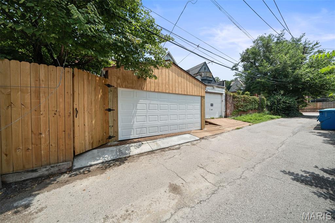
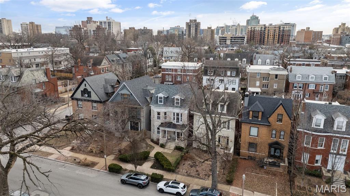
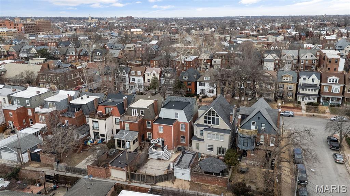
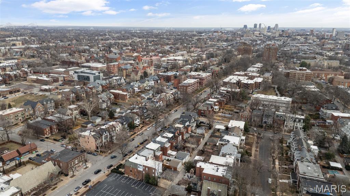
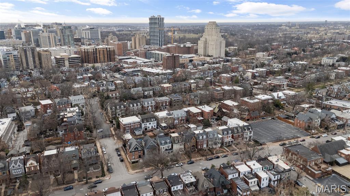
Continued Improvements. Exceptional Value. Historic Central West End Living. Experience turnkey historic living in the heart of the Central West End. Since being listed, the sellers have continued investing in this exceptional 1905 Central West End home—adding one of the neighborhood’s most sought-after features: a newly constructed covered two-car garage-port. Combined with a brand-new entertaining deck, a new privacy fence, fresh main-level paint, and a $10,000 price adjustment, this home offers even greater value than when it first came to market. Located on one of the Central West End’s most iconic tree-lined streets, 4608 McPherson blends the elegance of historic architecture with the comfort and confidence of modern living. Original details—including four fireplaces, soaring ceilings, stunning bay windows, rich millwork, and a magnificent staircase—have been beautifully preserved, while extensive updates allow the next owner to simply move in and enjoy. The remodeled kitchen serves as the heart of the home with granite countertops, solid wood cabinetry, stainless steel appliances, and an oversized island perfect for everyday living and entertaining. Spacious living and dining rooms flow naturally for gatherings both large and small. Upstairs, the second floor is anchored by an exceptional primary suite featuring its own fireplace, a generous walk-in closet, and a spa-inspired bath with heated Travertine floors, dual vanities, and an oversized walk-in rain shower. The second floor also includes a spacious bonus room—ideal as a media room, fitness studio, playroom, or private lounge—as well as a dedicated office that could easily serve as a nursery or potential fifth bedroom to meet your changing needs. The third floor offers three additional bedrooms and a beautifully updated full bath with classic tile finishes, providing exceptional space for family, guests, or multigenerational living. Extensive improvements include; New covered two-car garage-port, brand-new deck, new privacy fence, freshly painted main level, new roof and gutters (2026), updated plumbing and electrical, new flooring throughout, new HVAC serving the third floor, beautifully remodeled kitchen and bathrooms. Walking distance from Forest Park, BJC, WashU Medical Campus, and the restaurants and shops along Euclid Avenue, this home offers an unmatched combination of location, history, and modern convenience.With a newly constructed covered garage-port, expanded outdoor living, extensive renovations, and one of the Central West End’s premier locations, 4608 McPherson offers a rare opportunity to own a truly turnkey historic home. Cheers!

4608 McPherson Avenue

Message successfully sent.

What would you like to know?

What is 3 + 4 ?

I agree to receive email communication and understand I can unsubscribe at any time.

I agree to be contacted by Rock Island Realty via call, email, and text for real estate services. To opt out, you can reply 'stop' at any time or reply 'help' for assistance. You can also click the unsubscribe link in the emails. Message and data rates may apply. Message frequency may vary. Privacy Policy

Related Properties

New on site 2 days ago
Beautifully updated from top to bottom, this exceptional home offers the perfect blend of modern style, functional living, and an incredible backyard retreat—all within the highly sought-after Kirkwood School District. The upper-level features four generously sized bedrooms, including a spacious primary suite with a beautifully updated private bath, while an updated hall bathroom serves the additional bedrooms. The renovated kitchen is both stylish and functional, with sliding glass doors leading to a bright and inviting sunroom, creating the perfect space for morning coffee or casual dining. Just beyond the sunroom, the newly constructed deck (2026) extends your living space outdoors, providing the perfect place to grill, entertain, or unwind while overlooking the in-ground pool. The walk-out lower level offers a large family room, a convenient half bath, and a recently added bonus room that's ideal for a home office, fitness room, or playroom. Walk directly outside to the covered patio, where you'll find an inviting outdoor living area that connects to the pool while still leaving plenty of usable green space for play, pets, or gardening while the attached 2-car garage provides everyday convenience and storage. Every detail has been thoughtfully updated, including new flooring and carpet throughout the home, a beautifully renovated kitchen, updated bathrooms, a new roof (2019), gutters (2022), water heater (2025), privacy fence (2021), pool resurfaced (2022), and a redesigned paver patio with retaining wall (2023). Ideally located in Des Peres just minutes from major highways, Manchester Road, Pioneer Park, shopping, dining, as well as everything downtown Kirkwood has to offer, this move-in-ready home delivers the perfect balance of convenience, comfort, and style.
#26042683

St Louis

1120 Hollin Court

4 Beds

2 Baths

2,340 Sq.Ft.

$575,000

MLS#: 26042683

Welcome to this beautifully maintained and well-loved Clayton residence, ideally situated in the highly coveted Davis Place subdivision—an enclave known for its charm and convenience. This timeless 4-bedroom, 3.5-bath home reflects true pride of ownership, blending classic architectural character with thoughtful updates and an easy, comfortable livability.  A warm and inviting interior unfolds with gleaming hardwood floors, abundant natural light, and a beautifully appointed kitchen that opens seamlessly to a bright and airy breakfast room. This inviting space serves as the heart of the home—perfect for morning coffee, casual meals, and everyday living with understated elegance.  The upper level offers well-proportioned bedrooms, including an oversized third bedroom that provides excellent flexibility and can easily function as a home gym, studio, or additional living space. The primary suite features a peaceful retreat with a walk-in closet and a comfortable, functional layout designed for everyday ease.  The finished lower level significantly expands the home’s versatility, offering a spacious recreation room, private fourth bedroom, full bath, and dedicated laundry room. This level is ideal for guests, a home office, or extended living space, offering flexibility to suit a variety of needs.  Step outside to discover a truly special outdoor living experience—an extension of the home that enhances both relaxation and entertaining. The oversized patio provides an inviting setting for gatherings of all sizes, while professionally designed landscaping and a fully fenced yard create a private, serene environment that is both beautiful and functional.  Practical convenience continues with a two-car garage and an oversized side parking pad accommodating up to four additional vehicles, offering exceptional parking for residents and guests alike.  Perfectly positioned in the heart of Clayton, this home offers unmatched walkability and access to some of the area’s most desirable amenities. Enjoy leisurely strolls to Shaw Park, while being just minutes from the Saint Louis Galleria and the vibrant energy of Downtown Clayton—featuring award-winning restaurants, boutique shopping, caf&#233;s, and a thriving business district.  Blending timeless architecture, well-loved character, thoughtful updates, exceptional indoor and outdoor living spaces, and one of Clayton’s most desirable locations, this residence represents a rare opportunity to own a home that is both elegant and effortlessly functional.
#26042228

St Louis

8036 Orlando Drive

4 Beds

3 Baths

2,448 Sq.Ft.

$795,000

MLS#: 26042228

Tucked away on a quiet cul-de-sac and surrounded by lush landscaping, this extraordinary residence offers nearly 5,000 square feet of impeccably designed living space where luxury, comfort, and privacy come together effortlessly. Homes of this caliber rarely become available, and only one fortunate buyer will have the opportunity to call it their own. From the moment you arrive, the stately curb appeal and impressive front entry set the tone for what awaits inside. A soaring two-story foyer with updated designer lighting welcomes you into a home filled with elegance and timeless craftsmanship. Nine-foot ceilings throughout the main level create an open, airy atmosphere, while the formal dining room showcases crown molding and chair rail details, perfect for hosting memorable gatherings. A formal living room offers flexibility as a sophisticated home office, library, or sitting room. The heart of the home is the stunning great room, where a dramatic wall of windows frames peaceful views of mature trees, abundant greenery, and local wildlife—bringing nature indoors throughout every season. The cozy gas fireplace provides warmth and ambiance at the touch of a button, creating the perfect setting for relaxing evenings. Flowing seamlessly into the breakfast room and kitchen, this space was designed for both everyday living and entertaining. The kitchen features rich 42-inch arched maple cabinetry with a warm cherry finish, decorative glass display cabinets, solid surface countertops, a timeless ceramic tile backsplash and flooring, a spacious centerisland with seating, a double oven, and an oversized walk-in pantry. Even everyday moments become enjoyable while washing dishes at the large picture window overlooking the tranquil backyard. Step outside to your own private retreat where a stamped concrete patio and elegant fountain create the perfect backdrop for morning coffee, quiet evenings, or entertaining family and friends. The peaceful setting offers exceptional privacy while remaining just minutes from shopping, restaurants, major highways, and highly rated schools. The main floor also includes a convenient laundry room and an additional office or flex room tucked away in the rear of the home, offering beautiful backyard views and endless possibilities. Upstairs, the impressive layout continues with a spacious bonus room overlooking the grand two-story foyer. Two secondary bedrooms feature walk-in closets and share a Jack-and-Jill bath, while the third bedroom enjoys its own private en-suite bath and walk-in closet. The luxurious primary suite is truly a private sanctuary. Spacious and inviting, it offers an enormous walk-in closet and a spa-inspired bath complete with dual vanities, an oversized walk-in shower, a relaxing jetted soaking tub, and beautiful ceramic tile finishes. It is a space designed for relaxation—you may never want to leave. The finished lower level adds even more exceptional living space, complete with a full bath and endless possibilities. Whether you envision a home theater, game room, fitness studio, hobby room, or entertaining area, you'll have the flexibility to create the lifestyle you've always wanted while still enjoying generous storage space. Every detail of this meticulously maintained home has been thoughtfully designed to offer both elegance and everyday comfort. Opportunities to own a home of this quality, in this setting, are few and far between. Don't miss your chance to be the one lucky family who gets to experience everything this remarkable home has to offer. Schedule your private showing today before someone else makes it theirs. Photos will be available 7/9 with the first home tours on 7/10.
#26036555

St Louis

831 Wheaton Way

4 Beds

4 Baths

4,795 Sq.Ft.

$769,000

MLS#: 26036555

Nestled on more than .6 acres in the prestigious community of Grantwood Village, this distinctive 4-bedroom, 3-bath home offers nearly 2,800 square feet of timeless character, generous living spaces, and endless potential. Surrounded by mature trees on a picturesque lot, this is a rare opportunity to own a home with architectural details that simply can’t be replicated today. Step inside to an impressive vaulted living room where soaring ceilings, a dramatic staircase balcony, beautiful stained glass windows, and an ornate fireplace create an unforgettable first impression. The adjoining sunroom is wrapped in oversized windows, flooding the space with natural light while providing peaceful views of the expansive backyard throughout every season. The charming kitchen features a built-in breakfast nook, creating the perfect spot to enjoy your morning coffee while overlooking the surrounding landscape. A main-floor bedroom and full bath provide flexibility for guests, multi-generational living, or a home office. Upstairs, you’ll find three additional bedrooms, including a spacious primary suite featuring double-door closets and a classic oriel window with built-in cabinetry, adding both charm and functionality. All three bathrooms retain their original vintage character, offering timeless style and an opportunity to preserve or personalize. The finished lower level expands your living space with a welcoming recreation room centered around a second fireplace, abundant storage, and convenient access to the attached two-car garage. Combining remarkable architecture, mature grounds, and an exceptional Grantwood Village location, this home offers the perfect opportunity to enjoy classic craftsmanship while creating your own vision for the future.
#26009959

St Louis

28 Grantwood Lane

4 Beds

3 Baths

3,284 Sq.Ft.

$750,000

MLS#: 26009959

COMING SOON! Discover breathtaking views from this updated 4-bed, 4-bath Unincorporated-Saint Louis County retreat set on a private, wooded 1.25-acre lot. Skylights throughout fill the home with warm, natural light, highlighting luxury vinyl plank floors and spacious living areas. The spacious kitchen features granite counters, custom cabinetry, a pantry, and a separate dining area. The family room’s wood-burning fireplace anchors the main level, while the expansive 37’ 4-Seasons room showcases the stunning scenery. Upstairs offers four generous bedrooms, including a large primary suite with a walk in closet and private bathroom. The walkout lower level features a rec room, exercise room, office, full bath, and second 4 seasons room. Updated-All new roof/siding/gutters, Andersen windows, remodeled, and truly a must-see!! Lookout deck and unstocked koi pond in the back! More pics to come!
#26041877

St Louis

7040 Christopher Drive

4 Beds

3 Baths

2,378 Sq.Ft.

$699,000

MLS#: 26041877

OPEN HOUSE SUNDAY JULY 12TH FROM 1pm-3PM. City living at its finest! You will fall in love with this re-imagined gorgeous home in the desirable Shaw neighborhood steps away from MOBOT, 1 block off Tower Grove Park, dining and more! As you walk up to the covered porch you will notice the historic brick, tile and beautiful front doors inviting you in for a long stay. Step inside and find a spacious, light filled living room with beautiful new oak hardwood floors throughout and a decorative fireplace that leads into an equally charming dining room perfect for hosting friends and family. The kitchen is modern and open with quartz countertops, stainless appliances, dry bar and an amazing covered deck off the kitchen. A moody 1/2 bath completes the first floor. Head upstairs and you will find 4 bedrooms, 3 of them large and spacious, the other one perfect for a nursery or home office and a second full bath. Lots of space to spread out and make your own. The upstairs has new windows in the rear, laundry on the 2nd floor and a large deck off the primary. There is plenty of living space in the basement, perfect for a game room, parties or just a hang out with family and friends. Head outside to the backyard and find a charming fully fenced green space/deck perfect for furry friends, kiddos, BBQ's, and a 2 car 3 sided carport for off street parking/covered parties. Everything has been touched. New TPO roof. Don’t miss out! It won't last long.
#26042472

St Louis

4138 Botanical Avenue

4 Beds

2 Baths

3,154 Sq.Ft.

$649,900

MLS#: 26042472

New on site 4 days ago
* Showings begin at the open house, Thursday, July 9, 4-6 PM * Steeped in Kirkwood history and beautifully updated for modern living, this 2-story home was once the residence of Judge Peter C. Bopp — Kirkwood builder, St. Louis County Judge, and civic leader — and today offers a timeless 1890s aesthetic with sophisticated, thoughtful updates throughout.
Set on a level, corner lot in a third of an acre with mature foliage and shade, the home welcomes you with a stone pathway to a covered front porch and an elegant new front door. Inside, 7 Velux skylights fill the entire home with natural light, complementing 10' ceilings, historic millwork, exposed beams, a bay window, and gleaming blonde hardwood floors throughout. The living room features a marble TV wall with custom Amish-built cabinetry, while crown molding and wall-to-wall built-in bookshelves add further charm.
The eat-in kitchen showcases Aurora stone countertops and 42" custom cabinets, flowing seamlessly into a separate dining room with wainscoting, wood floors, and a chandelier, and on into the living room and sunroom. The sunroom's ceramic tile floor, vaulted wood ceiling, dual decks, and garage access make it a favorite spot to relax. A main-floor laundry and updated half bath complete the first level, along with a bonus room above the garage — perfect for a man-cave or kids' play space.
A dramatic wood staircase leads upstairs to a huge primary suite with ample closet space, wood floors, and a renovated full bath featuring double sinks and a walk-in closet. Two additional bedrooms and an updated full bath complete the upper level, while a partial walk-up lower level offers flexible storage or workout space.
Outside, enjoy a fabulous, private, fully fenced backyard with a newer patio, stone fire pit, and premium wood fencing. A 2024 architectural roof replacement included the installation of new Velux skylights throughout, plus newer windows with a transferable warranty and Hunter Douglas blinds throughout the main level and upstairs landing.
Walk to downtown Kirkwood, the elementary school, and Kirkwood Park from this beloved corner-lot home — 2,700+ sq ft of finished living space, drenched in natural light, ideal for entertaining and everyday family life alike.
#26042639

St Louis

653 Evans Avenue

3 Beds

2 Baths

2,755 Sq.Ft.

$825,000

MLS#: 26042639

Situated on a quiet Central West End cul-de-sac, this impeccably designed, 12-year-old home offers the ideal blend of sophisticated style and daily functionality. The steps of the covered front porch are the perfect spot to sip morning coffee while soaking in views of the stunning Cathedral Basilica of St. Louis. Once inside, you are greeted by soaring 10-foot ceilings, beautiful wooden floors and rooms awash in abundant natural light.

The sleek, white kitchen boasts a large island with seating and tremendous storage opportunities. From the adjacent coffee bar, flow seamlessly past a linear gas fireplace to nestle in the cozy family room. A formal dining room, dedicated office, and main-floor laundry complete the main level.

Upstairs, the luxurious primary suite features its own linear fireplace, a spa-like bath with heated floors, and a massive walk-in closet. Three additional bedrooms share a nearby pristine full bath.

Enjoy outdoor living at its best on the expansive covered patio, complete with 20" privacy screens, play space and a fire pit. Downstairs, the deep-pour unfinished basement offers unlimited potential to finish and includes a secure shelter built below the stairs for ultimate safety. Modern mechanical upgrades include a sophisticated dual-battery backup system on the sump pump/furnace and a sophisticated SimpliSafe system which includes security cameras, glass break sensors, motion sensors as well as monitored water sensors, carbon monoxide & smoke detectors.

The property is complete with a fully fenced backyard, young plantings of fruit trees and shade trees, a garden irrigation system, and a detached two-car garage outfitted with its own electric panel and counter-height outlets. A rich world unto its own, you will enjoy all this, just a short stroll to the vibrant eateries and shops of the CWE!
#26032426

St Louis

4321 Maryland Avenue

4 Beds

2 Baths

2,700 Sq.Ft.

$819,000

MLS#: 26032426

Magnificent Georgian Colonial in the heart of Kingsbury Place. A charming vestibule welcomes you into a gracious central hall floor plan, where a sweeping grand staircase ascends to a dramatic landing, illuminated by a stunning window with views of the patio and deep backyard. Rich architectural details, including 9-foot ceilings, original millwork, elegant crown molding, and beautiful hardwood floors—all showcasing the home's timeless character. The spacious living room boasts a marble fireplace, abundant natural light, and French doors that open to the patio, offering a seamless flow for indoor-outdoor living. An enclosed side porch offers additional space to relax and unwind. The eat-in kitchen features custom cabinetry, granite countertops, a Viking range, a Sub-Zero refrigerator, a Bosch dishwasher, a butler’s pantry, and a walk-in pantry, providing the perfect foundation for your future dream kitchen. Upstairs, the second-floor hosts four bedrooms and two full baths with original tile, while the third floor offers a large recreation room, two additional bedrooms, and a full bath. A brand-new roof, detached two-car garage, and expansive, level backyard completes this property. Ideally situated near Forest Park, Barnes-Jewish Hospital, and the vibrant restaurants, shops, and entertainment of the Central West End.
#26035380

St Louis

30 Kingsbury Place

6 Beds

4 Baths

4,175 Sq.Ft.

$700,000

MLS#: 26035380

 - property

Send a message

Message successfully sent.

Your message

What is 3 + 4 ?

Reason for contacting?

I agree to receive email communication and understand I can unsubscribe at any time.

I agree to be contacted by Rock Island Realty via call, email, and text for real estate services. To opt out, you can reply 'stop' at any time or reply 'help' for assistance. You can also click the unsubscribe link in the emails. Message and data rates may apply. Message frequency may vary. Privacy Policy

Sign Out

Virtual Assistant

Would you like to take the next step with this property? We can help you schedule a showing or virtual tour, or send you more details.

Yes, I would like more information.

Thank You for Your Reply, One of Our Agents will contact you as soon as possible

No, maybe later.

Thank you, you can always contact me via email, phone number or through the contact form.

Realhub AI

Lucy - Your AI-Powered Realtor

Update Your Temporary Password

Personalize your search

Enter your email and we'll notify you immediately when new listings match what you're looking for.

or enter email address

Already have an account ? Login here

Continue your home search

I agree to receive communications and understand I can unsubscribe at any time.

I agree to be contacted by Rock Island Realty via call, email, and text for real estate services. To opt out, you can reply 'stop' at any time or reply 'help' for assistance. You can also click the unsubscribe link in the emails. Message and data rates may apply. Message frequency may vary. Privacy Policy

Already have an account ? Login here

We use cookies

We use cookies primarily for analytics to enhance your experience. By accepting, you agree to our use of these cookies. You can manage your preferences or learn more about our cookies policy.
