
Property
Beds
3
Full Baths
2
1/2 Baths
None
Year Built
1956
Sq.Footage
2,318
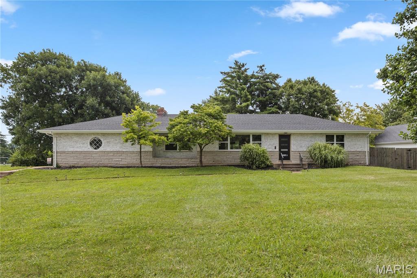
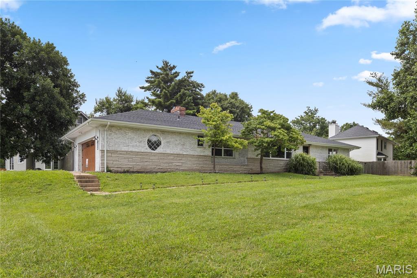
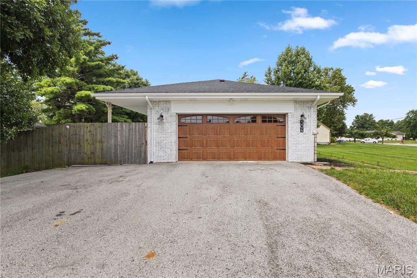
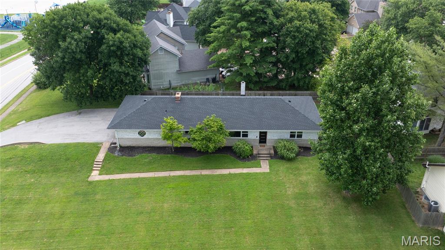
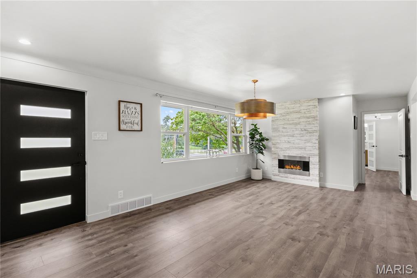
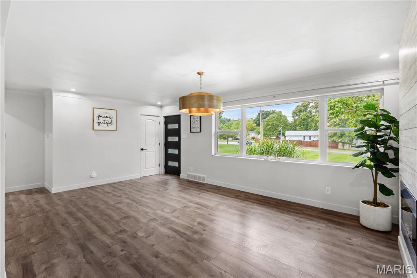
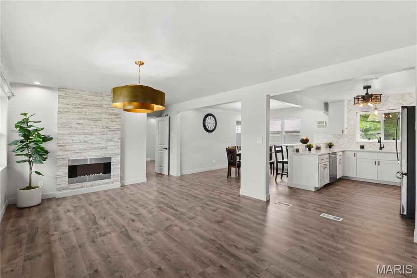
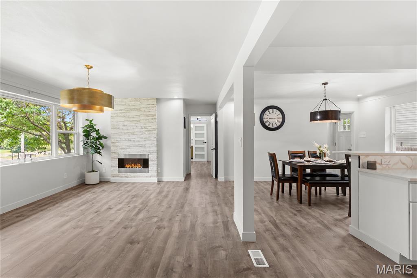
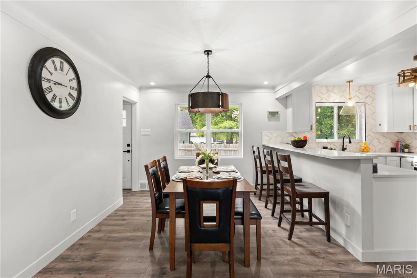
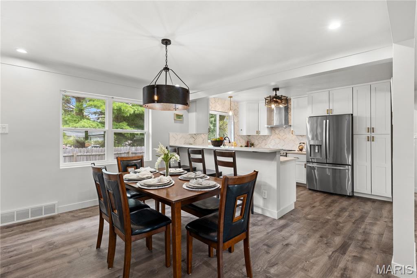
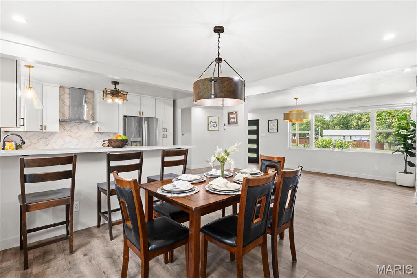
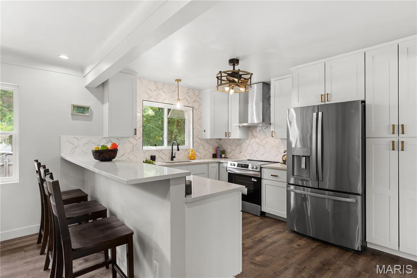
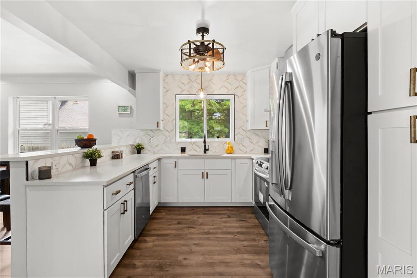
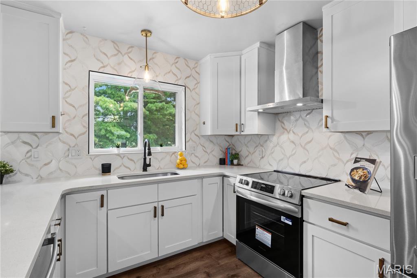
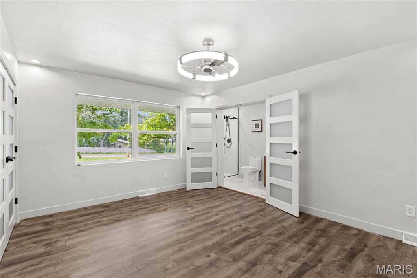
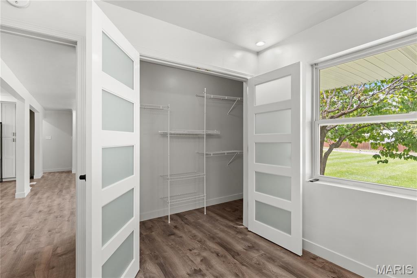
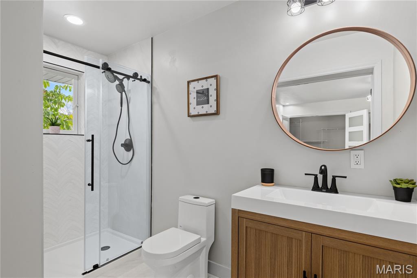
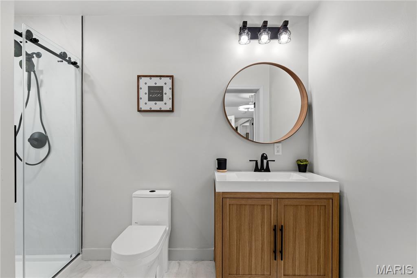
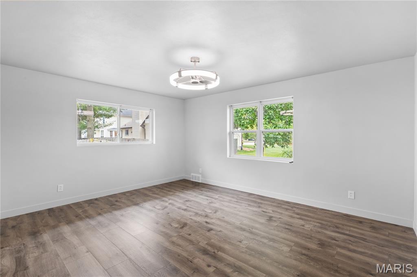
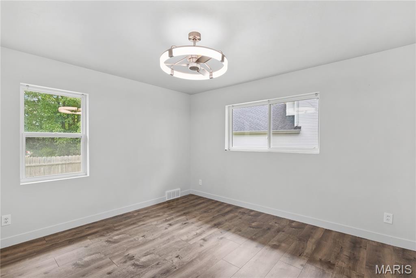
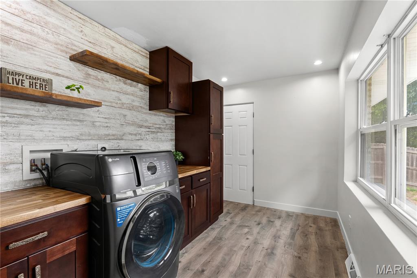
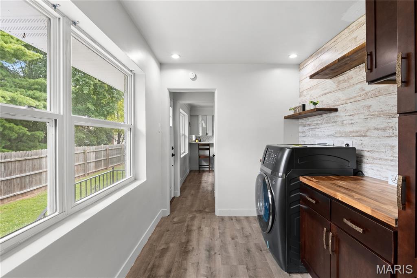
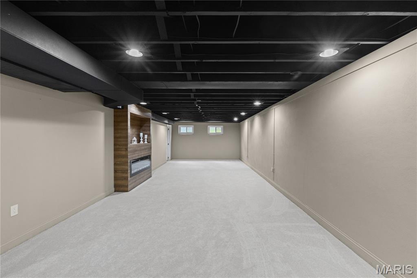
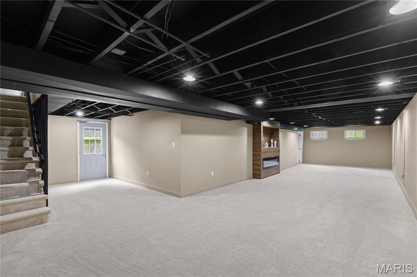
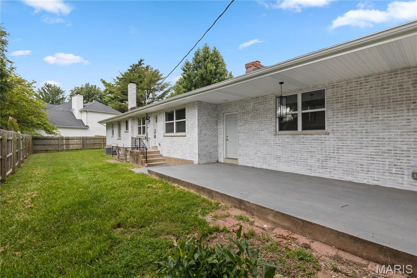
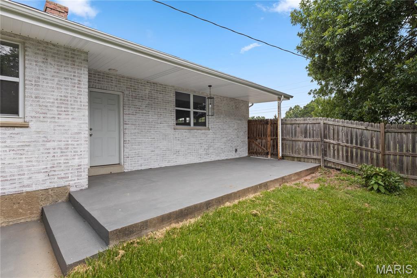
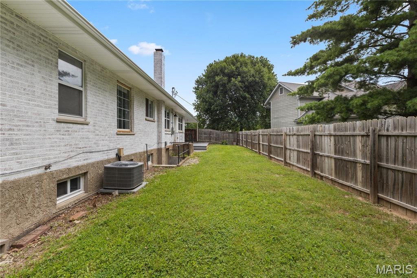
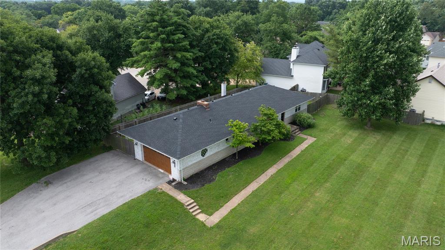
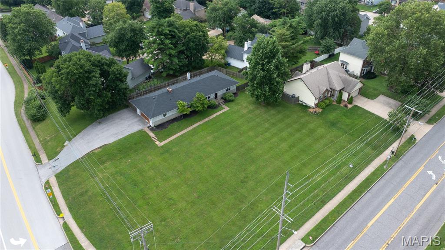
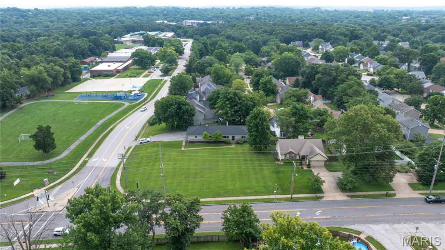
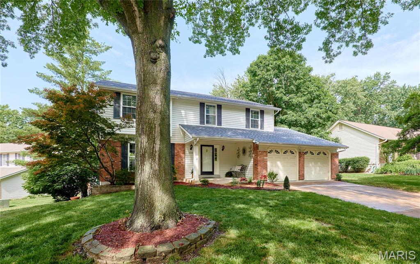
This gorgeous 2300 plus square foot home is located on the border of Ballwin and Manchester in the blue ribbon Parkway school district. Almost every single feature updated. As you approach the corner half acre lot you notice professional landscaping, white washed brick and new roof. Once you enter the front door you immediately note the completely open floor plan, new vinyl plank flooring, custom Wilson lighting plus recessed lighting, two panel doors, and neutral paint pallet. Living room has Shiplap wrapped electric fireplace, and extremely large recently replaced windows. Kitchen is a total refresh with quartz counter tops, breakfast bar, backsplash, energy star stainless appliances including refrigerator, and extra storage shaker cabinets. Two laundry rooms including one off kitchen with mudroom, shelving, and stackable washer and dryer. Split floor plan bedrooms allow privacy for master bedroom. It is located adjacent to upgraded bath with marble floor, shower with frameless door plus porcelain tile surround and all other new fixtures. Second and third bedrooms are larger with double windows in each bedroom and ceiling fans. Larger hall bath is nicely updated as well. Enormous family room features great entertainment space with electric fireplace and carpet. Of course they were both just replaced. Walk out to the backyard. Garage is oversized with access to back yard when you can spend your evenings on 400 square foot patio with fenced back yard. Roof, HVAC, gas hot water heater, garage door and electrical panel have all been replaced. This lovely gem has many custom features and is a must see for your buyers.
Features & Amenities
Interior
-
Other Interior Features
Breakfast Bar, Ceiling Fan(s), Open Floorplan, Recessed Lighting
-
Total Bedrooms
3
-
Bathrooms
2
-
Above Grade Finished Area
1560.0
-
Basement YN
YES
-
Cooling YN
YES
-
Cooling
Ceiling Fan(s), Central Air
-
Fireplace YN
YES
-
Heating YN
YES
-
Heating
Forced Air, Natural Gas, Exhaust Fan
-
Main Level Bedrooms
3
-
Pet friendly
N/A
Exterior
-
Garage
Yes
-
Garage spaces
2
-
Construction Materials
Brick, Vinyl Siding
-
Parking
Asphalt, Attached, Off Street
-
Patio and Porch Features
Covered, Patio, Porch
-
Pool
No
-
Waterfront YN
NO
Area & Lot
-
Lot Features
Back Yard, Corner Lot, Front Yard, Landscaped, Level
-
Lot Size(acres)
0.57
-
Lot Size(square feet)
24,829
-
Property Type
Residential
-
Property Sub Type
Single Family Residence
-
Architectural Style
Ranch, Traditional
Price
-
Sales Price
$450,000
-
Tax Amount
$5,482
-
Sq. Footage
2,318
-
Price/SqFt
$194
HOA
-
Association
No
School District
-
Elementary School
Wren Hollow Elem.
-
Middle School
Southwest Middle
-
High School
Parkway South High
Property Features
-
New Construction
NO
-
Foundation Details
Concrete Perimeter
-
Sewer
Public Sewer
-
Water Source
Public
Schedule a Showing
Showing scheduled successfully.
Mortgage calculator
Estimate your monthly mortgage payment, including the principal and interest, property taxes, and HOA. Adjust the values to generate a more accurate rate.
Your payment
Principal and Interest:
$
Property taxes:
$
HOA fees:
$
Total loan payment:
$
Total interest amount:
$
Location
County
St. Louis
Elementary School
Wren Hollow Elem.
Middle School
Southwest Middle
High School
Parkway South High
Listing Courtesy of Steve Clark , Worth Clark Realty
RealHub Information is provided exclusively for consumers' personal, non-commercial use, and it may not be used for any purpose other than to identify prospective properties consumers may be interested in purchasing. All information deemed reliable but not guaranteed and should be independently verified. All properties are subject to prior sale, change or withdrawal. RealHub website owner shall not be responsible for any typographical errors, misinformation, misprints and shall be held totally harmless.

Agent / Realtor®
Selena Coble
Call Selena today to schedule a private showing.

* Listings on this website come from the FMLS IDX Compilation and may be held by brokerage firms other than the owner of this website. The listing brokerage is identified in any listing details. Information is deemed reliable but is not guaranteed. If you believe any FMLS listing contains material that infringes your copyrighted work please click here to review our DMCA policy and learn how to submit a takedown request.© 2024 FMLS.
Related Properties
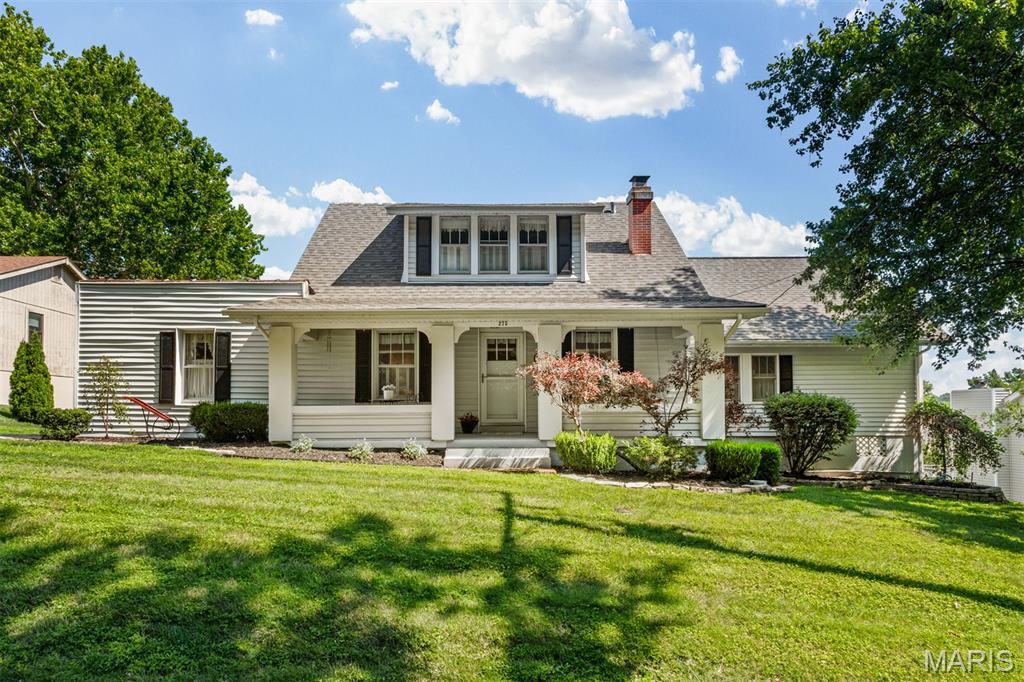
Manchester
273 Old Sulphur Spring Road
4 Beds
3 Baths
2,430 Sq.Ft.
$420,000
MLS#: 26045441
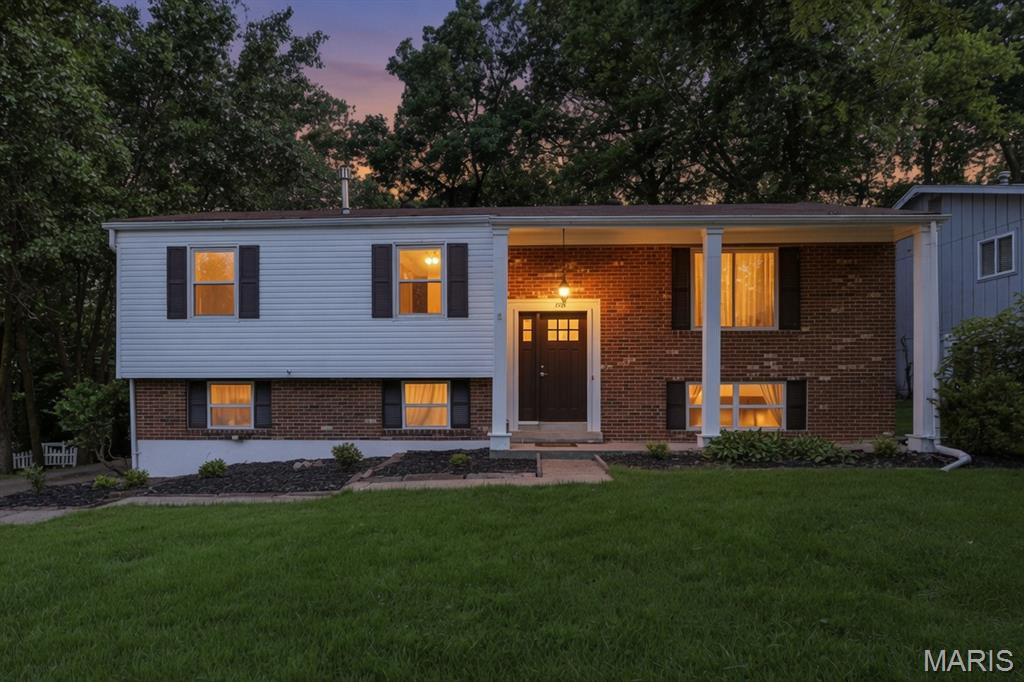
Manchester
205 Morewood Drive
3 Beds
2 Baths
1,240 Sq.Ft.
$420,000
MLS#: 26044446
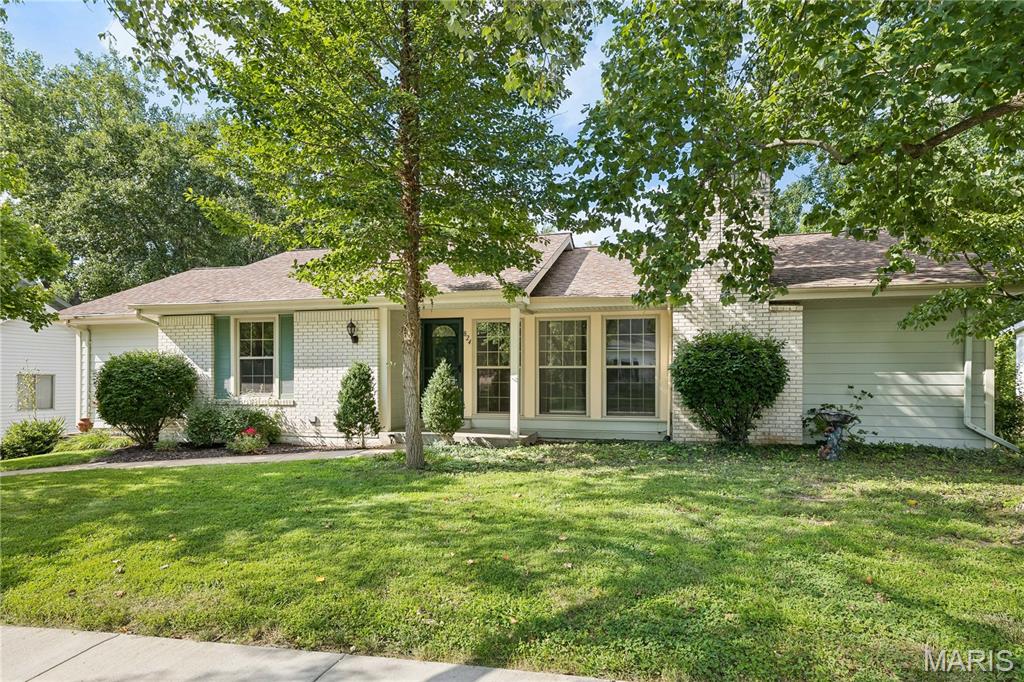
Manchester
824 La Bonne Parkway
4 Beds
2 Baths
2,642 Sq.Ft.
$450,000
MLS#: 26045126
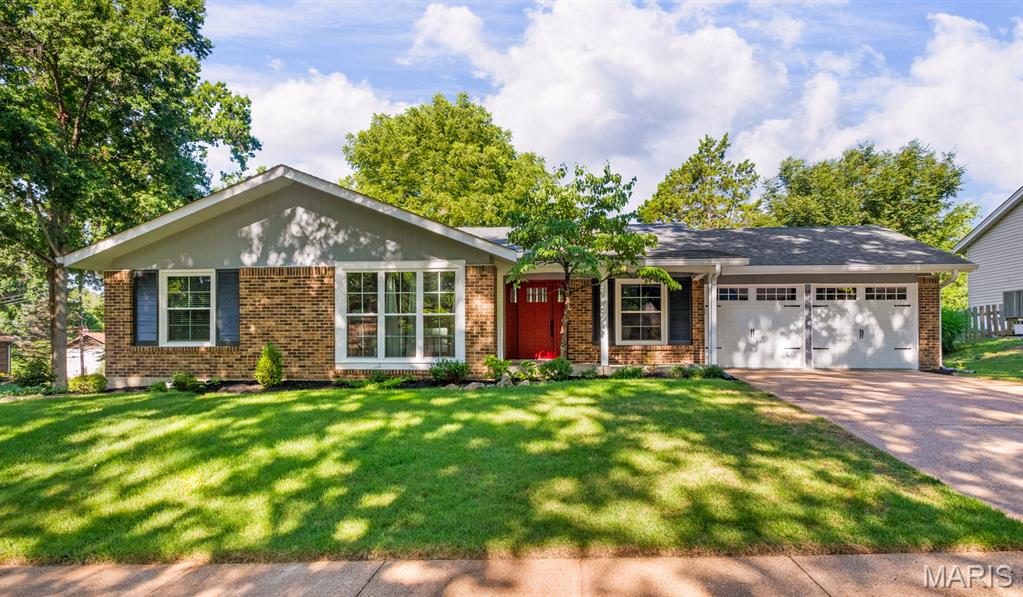
Manchester
14 Tree Hill Court
3 Beds
2 Baths
2,468 Sq.Ft.
$450,000
MLS#: 26033742
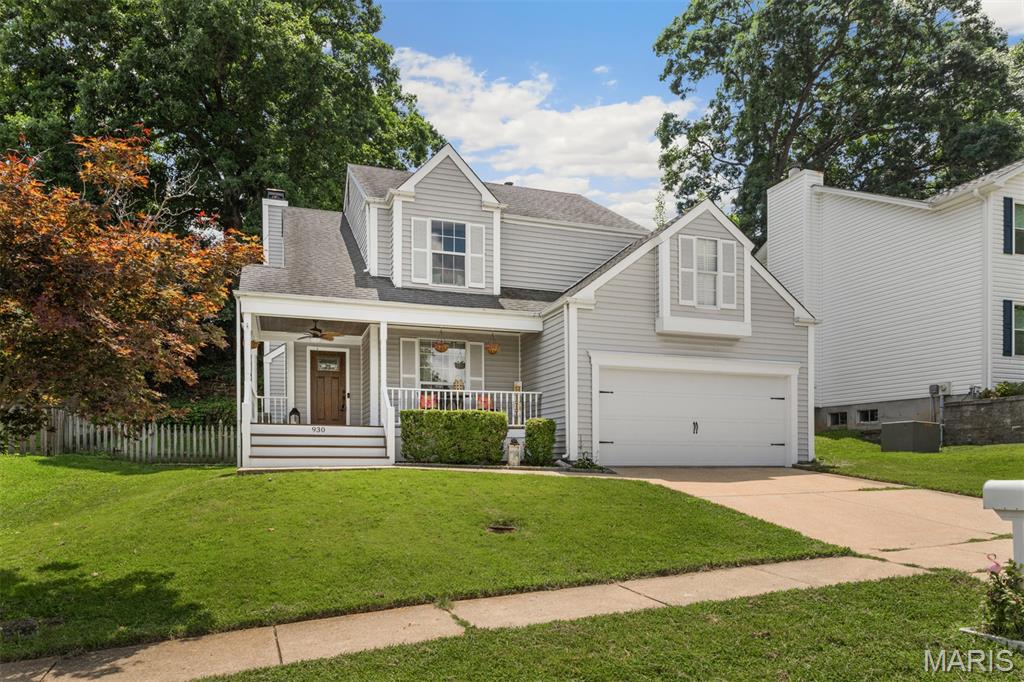
Manchester
930 Hanna Valley Estates Drive
3 Beds
2 Baths
1,792 Sq.Ft.
$425,000
MLS#: 26042117
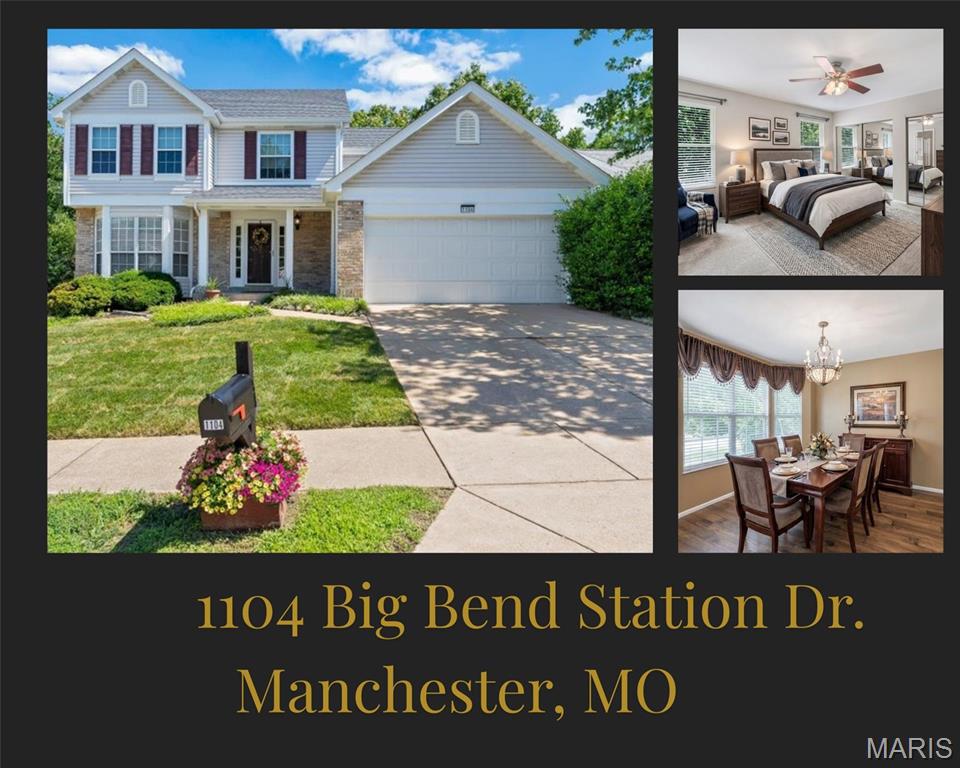
Manchester
1104 Big Bend Station Drive
4 Beds
2 Baths
1,888 Sq.Ft.
$450,000
MLS#: 26034039
Manchester
1730 Woodmore Oaks Drive
4 Beds
2 Baths
2,433 Sq.Ft.
$489,900
MLS#: 26032812
