
Property
Beds
2
Full Baths
1
1/2 Baths
None
Year Built
1917
Sq.Footage
945
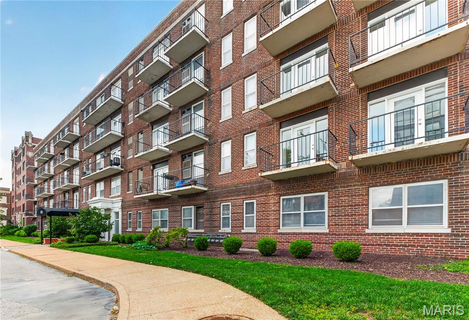
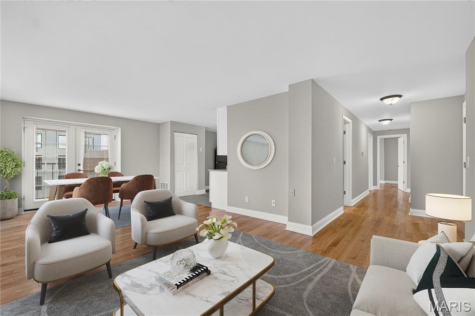
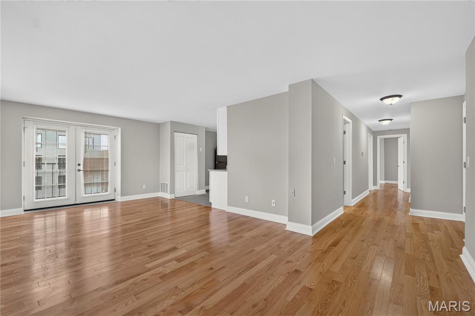
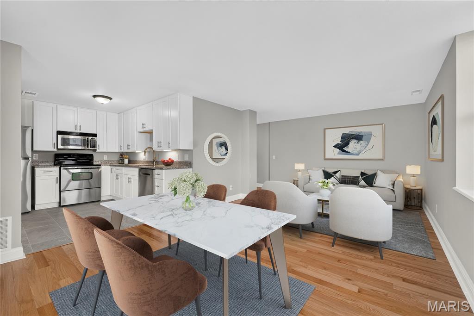
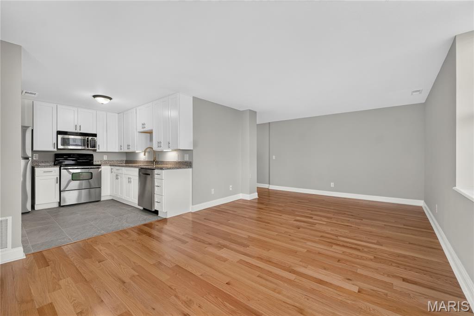
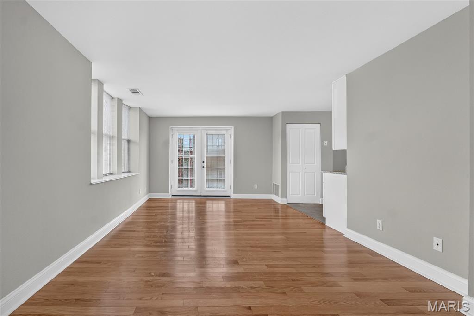
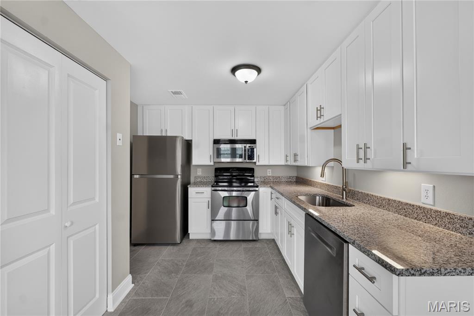
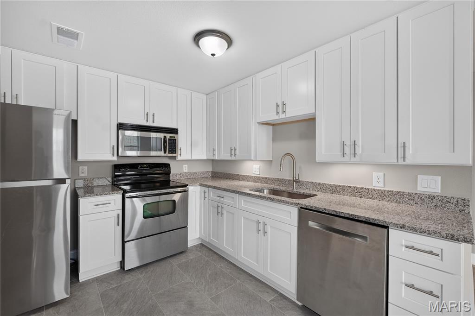
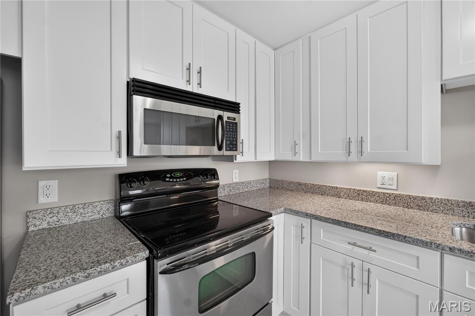
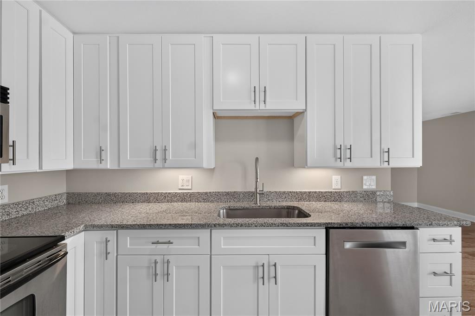
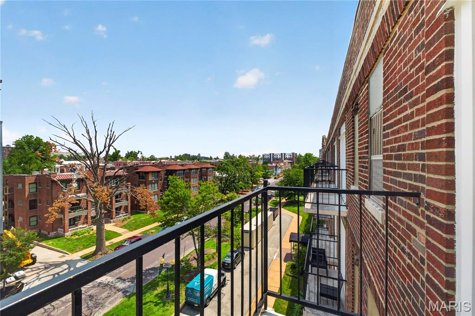
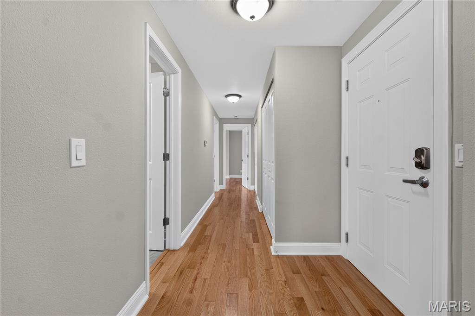
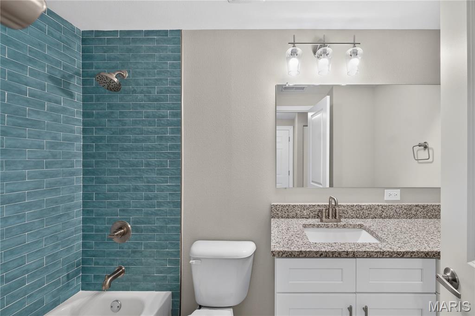
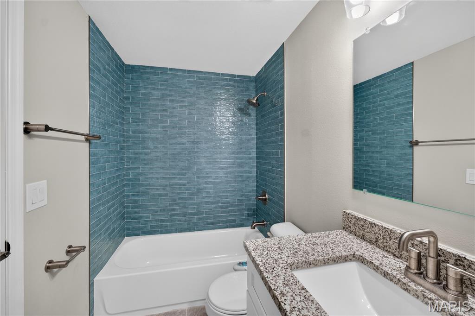
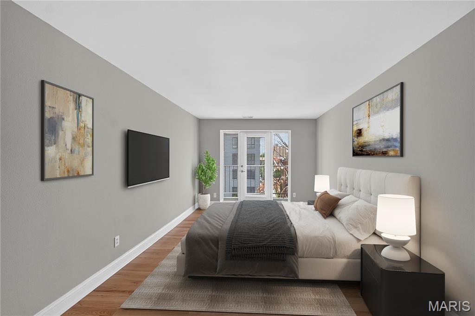
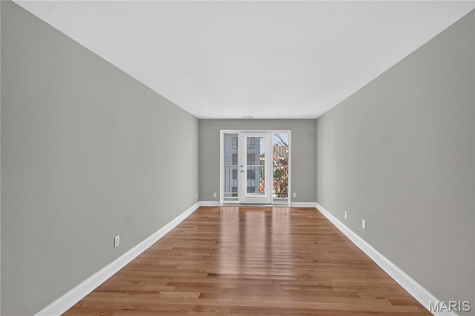
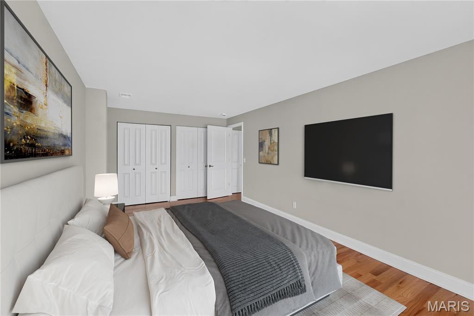
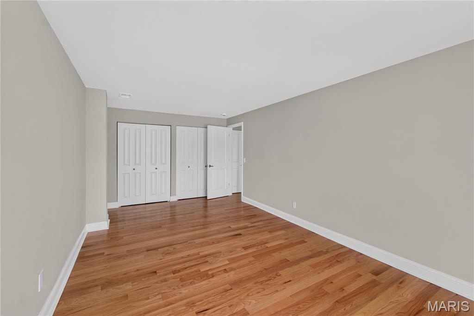
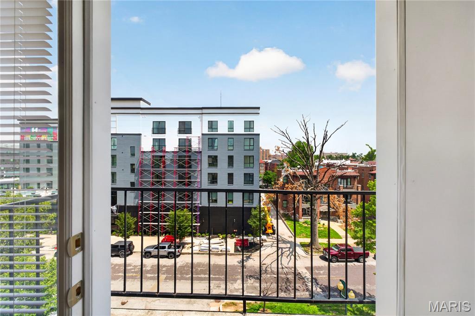
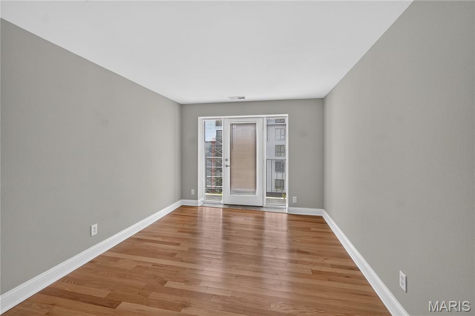
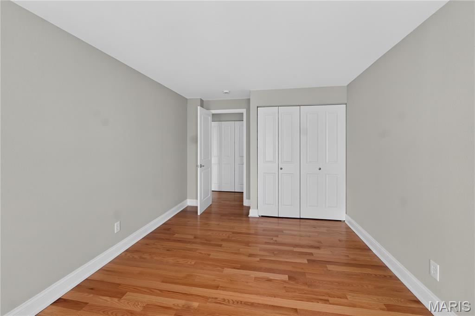
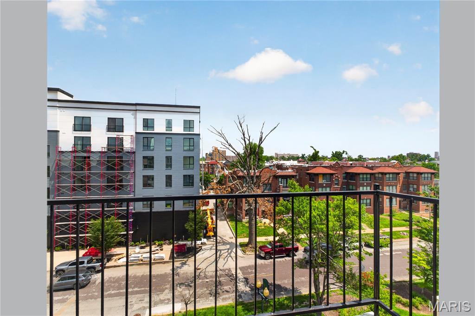
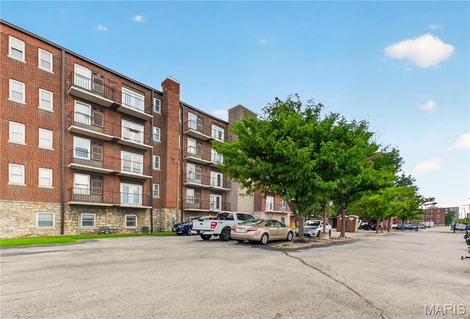
Fully updated, light-filled and truly move-in ready in the heart of DeBaliviere Place! This 2 bed, 1 bath corner unit offers something hard to find in condo living: only 1 shared wall, limited hallway traffic and a little extra peace and quiet. Inside, nearly everything has been updated. New hardwood and tile flooring, kitchen and bathroom cabinetry, countertops, shower tile, fixtures, under-cabinet lighting, drywall, trim, paint, blinds and more. The HVAC system was replaced in 2023 and recently inspected, and the kitchen features a Bosch dishwasher. The updates continue throughout the building with a new roof, new flooring, drywall, paint and lighting in the common areas, along with major fire safety upgrades. Elevator modernization and a new front awning are also currently underway. Plus, the condo is warrantable, allowing for traditional financing options. The location might be the best part. You’re just a 3-minute walk from the entrance to Forest Park, putting the History Museum, The Muny, Art Museum, Zoo, tennis courts, miles of walking and biking trails and everything else the park has to offer right within walking distance. Washington University, the Medical Campus and BJC are all nearby, making this an ideal spot for students, faculty and medical district employees. The Blue and Red Metro lines are right outside the building, offering easy access to WashU, the medical district, Downtown, sporting events and even the airport. Add in 1 assigned secure parking space included with the HOA dues, secure first-floor bike storage, nearby coffee shops, a community pool just a block away and the ability to live an almost car-free lifestyle, and it’s easy to see why this location is so special. Back at home, the corner location brings in great natural light and offers 3 small balconies perfect for morning coffee, outdoor meals or a little herb garden. The unit is updated, the building is updated and the location is tough to beat. Just move in and enjoy it.
Features & Amenities
Interior
-
Other Interior Features
Elevator, Bidet, Eat-in Kitchen, Granite Counters
-
Total Bedrooms
2
-
Bathrooms
1
-
Above Grade Finished Area
945.0
-
Basement YN
NO
-
Cooling YN
YES
-
Cooling
Central Air
-
Fireplace YN
NO
-
Heating YN
YES
-
Heating
Natural Gas
-
Main Level Bedrooms
2
-
Pet friendly
N/A
Exterior
-
Garage
No
-
Construction Materials
Brick
-
Parking
Assigned, Secured
-
Patio and Porch Features
Front Porch, Porch
-
Pool
No
-
View
City, City Lights, Neighborhood, Skyline
Area & Lot
-
Property Type
Residential
-
Property Sub Type
Condominium
-
Architectural Style
Apartment Style
Price
-
Sales Price
$174,000
-
Tax Amount
$948
-
Sq. Footage
945
-
Price/SqFt
$184
HOA
-
Association
YES
-
Association Fee
$474
-
Association Fee Frequency
Monthly
-
Association Fee Includes
N/A
School District
-
Elementary School
Hamilton Elem. Community Ed.
-
Middle School
Yeatman-Liddell Middle School
-
High School
Sumner High
Property Features
-
New Construction
NO
-
Accessibility Features
Accessible Common Area, Accessible Elevator Installed
-
Association Amenities
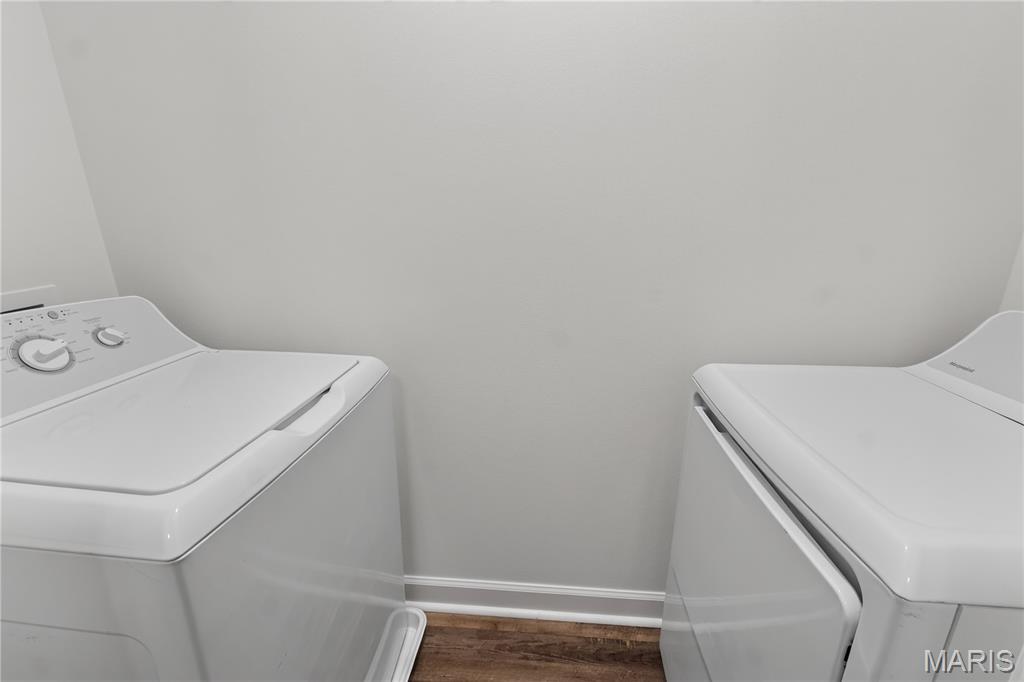
Elevator(s), Laundry, Parking, Service Elevator(s), Management
-
Ownership
Private
-
Sewer
Public Sewer
-
Water Source
Public
Schedule a Showing
Showing scheduled successfully.
Mortgage calculator
Estimate your monthly mortgage payment, including the principal and interest, property taxes, and HOA. Adjust the values to generate a more accurate rate.
Your payment
Principal and Interest:
$
Property taxes:
$
HOA fees:
$
Total loan payment:
$
Total interest amount:
$
Location
County
St Louis City
Elementary School
Hamilton Elem. Community Ed.
Middle School
Yeatman-Liddell Middle School
High School
Sumner High
Listing Courtesy of Mike Palermo , Compass Realty Group
RealHub Information is provided exclusively for consumers' personal, non-commercial use, and it may not be used for any purpose other than to identify prospective properties consumers may be interested in purchasing. All information deemed reliable but not guaranteed and should be independently verified. All properties are subject to prior sale, change or withdrawal. RealHub website owner shall not be responsible for any typographical errors, misinformation, misprints and shall be held totally harmless.

Agent / Realtor®
Selena Coble
Call Selena today to schedule a private showing.

* Listings on this website come from the FMLS IDX Compilation and may be held by brokerage firms other than the owner of this website. The listing brokerage is identified in any listing details. Information is deemed reliable but is not guaranteed. If you believe any FMLS listing contains material that infringes your copyrighted work please click here to review our DMCA policy and learn how to submit a takedown request.© 2024 FMLS.
Related Properties
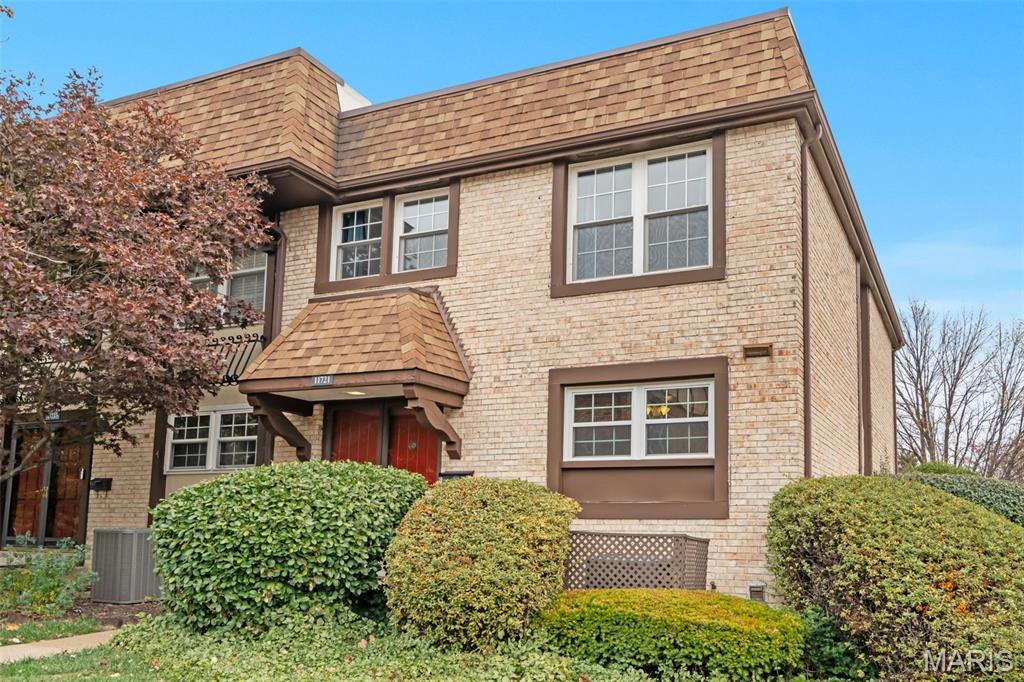
St Louis
11721 Casa Grande Drive
3 Beds
2 Baths
1,722 Sq.Ft.
$202,000
MLS#: 26042254
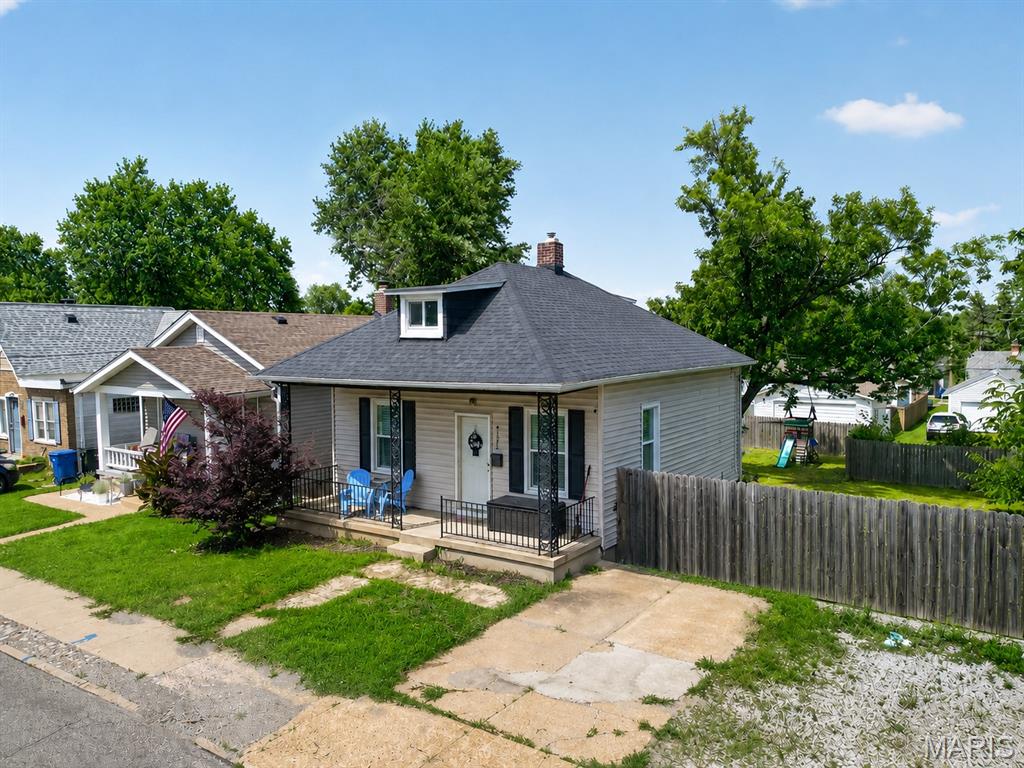
St Louis
4735 Hannover Avenue
2 Beds
1 Baths
972 Sq.Ft.
$170,000
MLS#: 26005954
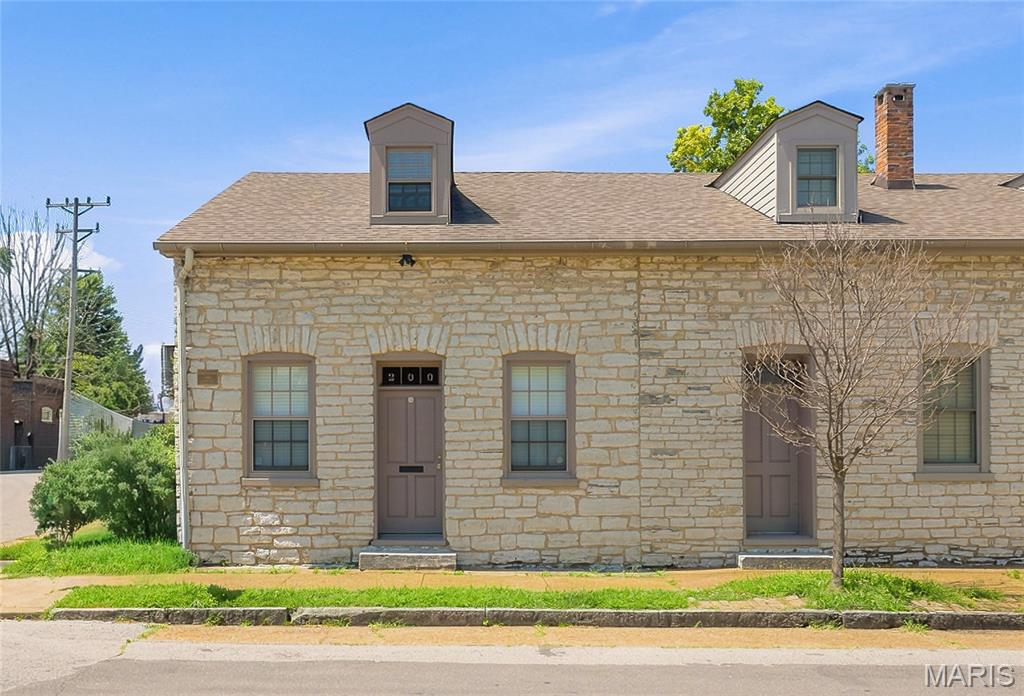
St Louis
200 W Steins Street
2 Beds
2 Baths
1,505 Sq.Ft.
$195,000
MLS#: 26042816
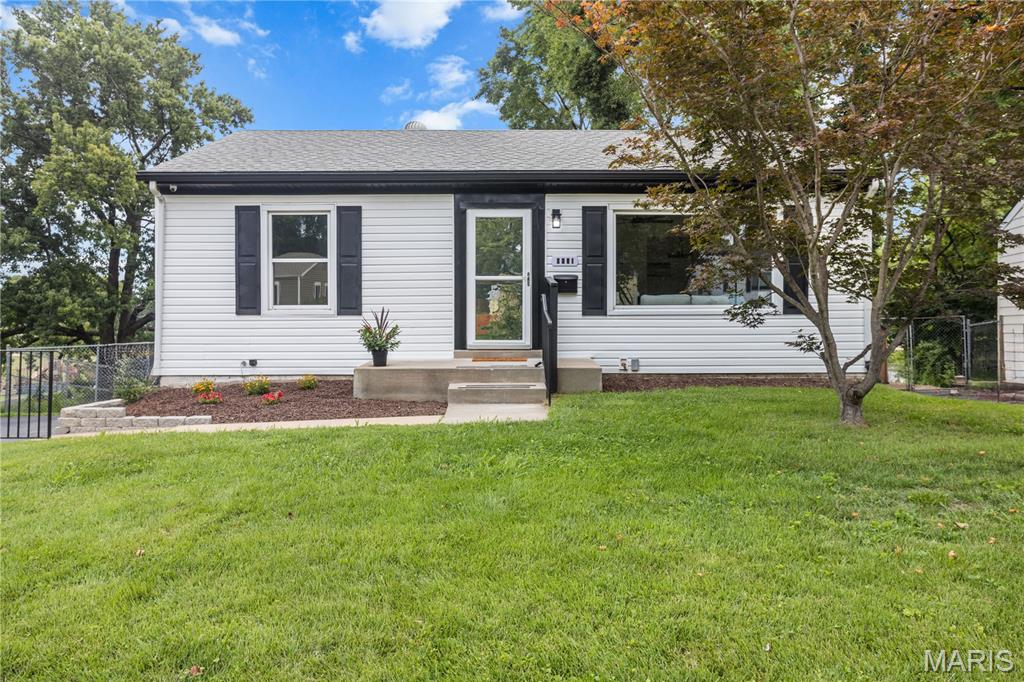
St Louis
9651 Margo Ann Lane
2 Beds
2 Baths
1,316 Sq.Ft.
$167,000
MLS#: 26040250
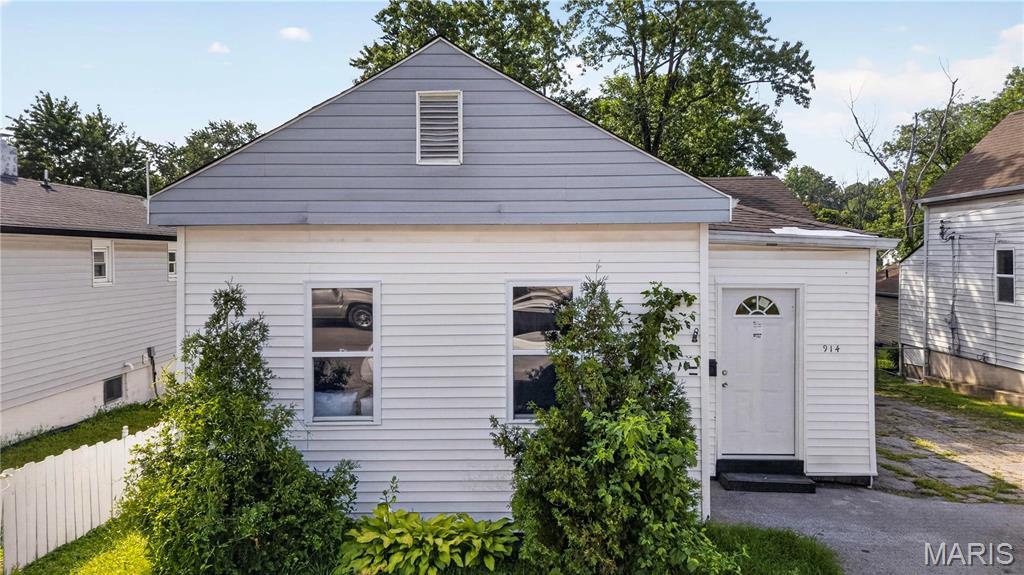
St Louis
914 Dammert Avenue
2 Beds
1 Baths
1,106 Sq.Ft.
$174,500
MLS#: 26043266
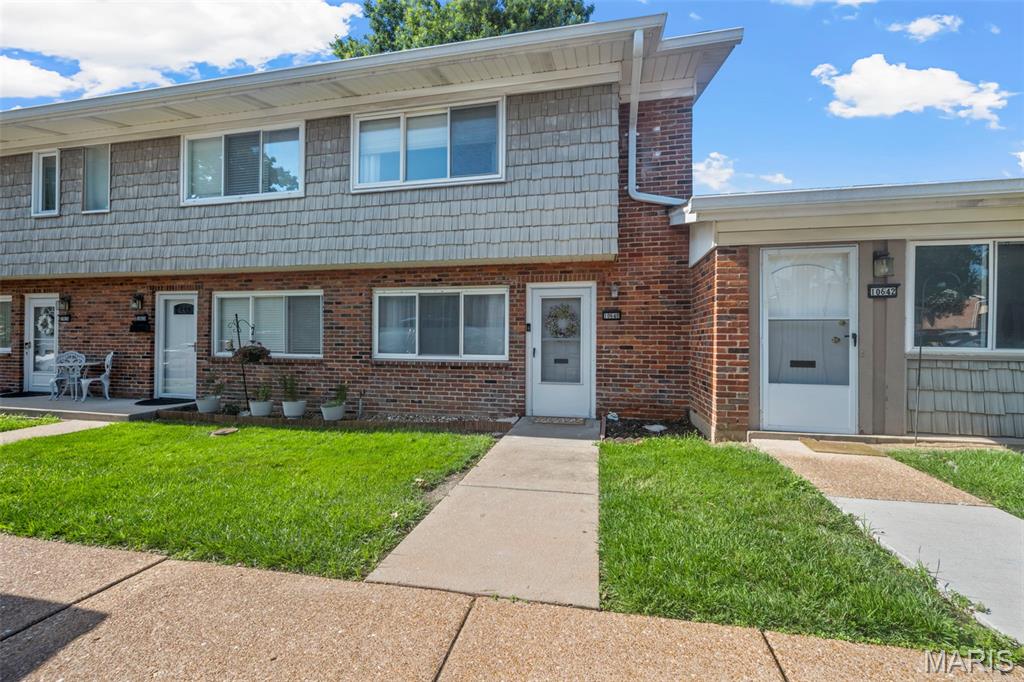
St Louis
10640 Carroll Wood Way
3 Beds
1 Baths
1,074 Sq.Ft.
$170,000
MLS#: 26038160
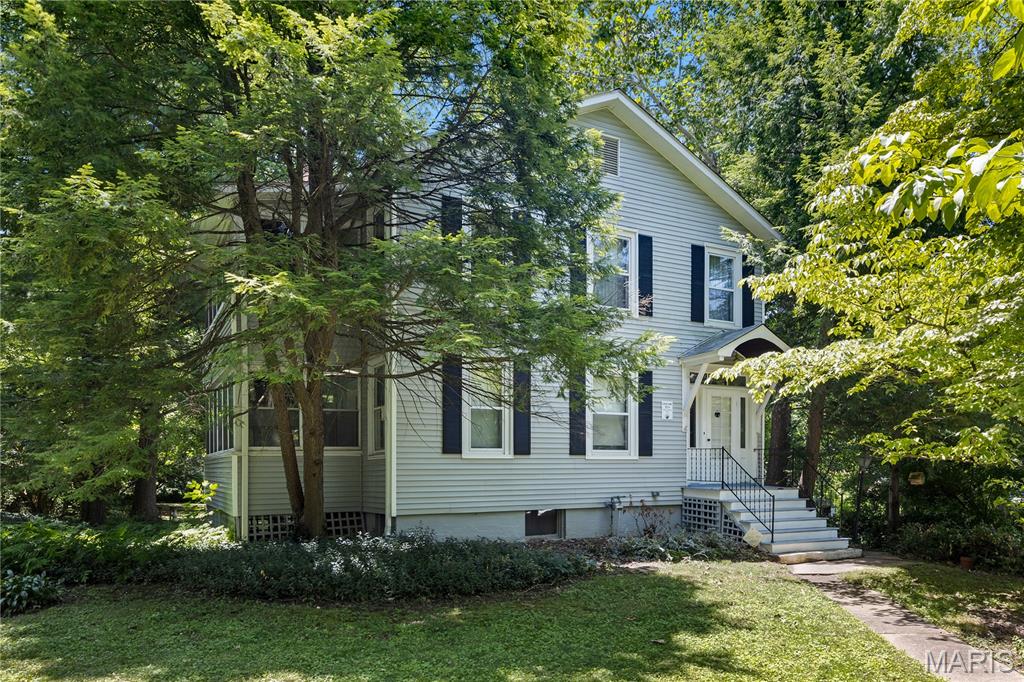
St Louis
502 Carson Road
4 Beds
1 Baths
1,566 Sq.Ft.
$149,000
MLS#: 26043352
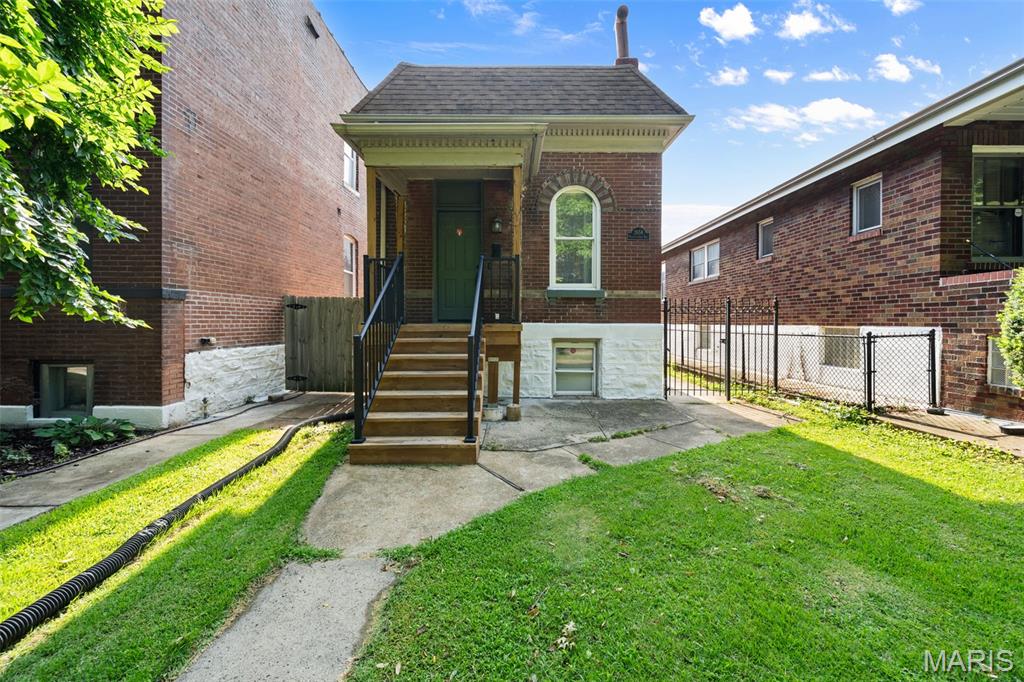
St Louis
2654 Pennsylvania Avenue
2 Beds
2 Baths
941 Sq.Ft.
$180,000
MLS#: 26041908
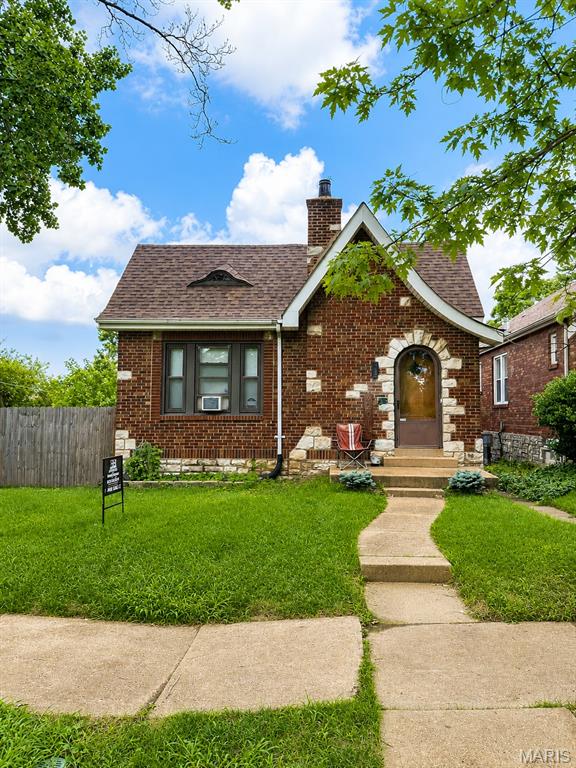
St Louis
6201 Idaho Avenue
2 Beds
1 Baths
1,050 Sq.Ft.
$200,000
MLS#: 26041888
