Features & Amenities

Interior

  • Total Bedrooms

    3

  • Bathrooms

    2

  • 1/2 Bathrooms

    2

  • Above Grade Finished Area

    1380.0

  • Basement YN

    YES

  • Cooling YN

    YES

  • Cooling

    Central Air

  • Fireplace YN

    NO

  • Heating YN

    YES

  • Heating

    Forced Air, Natural Gas

  • Pet friendly

    N/A

Exterior

  • Garage

    Yes

  • Garage spaces

    2

  • Construction Materials

    Brick Veneer, Vinyl Siding

  • Pool

    No

  • Waterfront YN

    NO

Area & Lot

  • Lot Features

    Back Yard, Close to Clubhouse, Front Yard, Landscaped, Level

  • Lot Size(acres)

    0.11

  • Lot Size(square feet)

    4,791

  • Property Type

    Residential

  • Property Sub Type

    Single Family Residence

  • Architectural Style

    Traditional

Price

  • Sales Price

    $330,000

  • Tax Amount

    $3,222

  • Financing Options

    Cash

  • Sq. Footage

    1,761

  • Price/SqFt

    $187

HOA

  • Association

    YES

  • Association Fee

    $400

  • Association Fee Frequency

    Annually

  • Association Fee Includes

    N/A

School District

  • Elementary School

    Prairie View Elem.

  • Middle School

    Frontier Middle

  • High School

    Liberty

Property Features

  • New Construction

    NO

  • Association Amenities

    Basketball Court, Dog Park, Playground, Pool

  • Senior Community YN

    NO

  • Sewer

    Public Sewer

  • Water Source

    Public

Schedule a Showing

Showing scheduled successfully.

<
>
IN PERSON
VIA CHAT

What is 3 + 4 ?


Change time

Mortgage calculator

Estimate your monthly mortgage payment, including the principal and interest, property taxes, and HOA. Adjust the values to generate a more accurate rate.

Your payment

Principal and Interest:

$

Property taxes:

$

HOA fees:

$

Total loan payment:

$

Total interest amount:

$

Location

County

St. Charles

Elementary School

Prairie View Elem.

Middle School

Frontier Middle

High School

Liberty

Listing Courtesy of Tim Koppel , Berkshire Hathaway HomeServices Select Properties

RealHub Information is provided exclusively for consumers' personal, non-commercial use, and it may not be used for any purpose other than to identify prospective properties consumers may be interested in purchasing. All information deemed reliable but not guaranteed and should be independently verified. All properties are subject to prior sale, change or withdrawal. RealHub website owner shall not be responsible for any typographical errors, misinformation, misprints and shall be held totally harmless.

Agent Selena Coble

Agent / RealtorĀ®

Selena Coble

Call Selena today to schedule a private showing.


* Listings on this website come from the FMLS IDX Compilation and may be held by brokerage firms other than the owner of this website. The listing brokerage is identified in any listing details. Information is deemed reliable but is not guaranteed. If you believe any FMLS listing contains material that infringes your copyrighted work please click here to review our DMCA policy and learn how to submit a takedown request.Ā© 2024 FMLS.
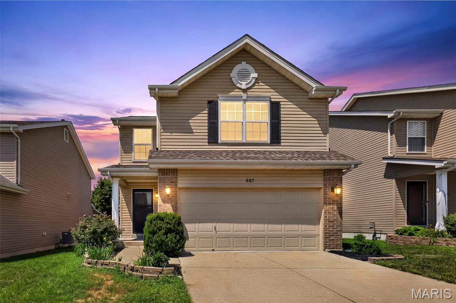
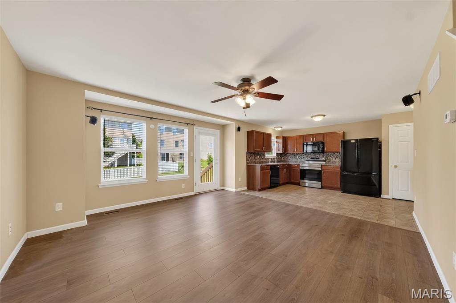
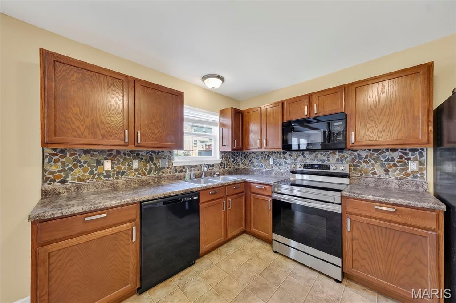
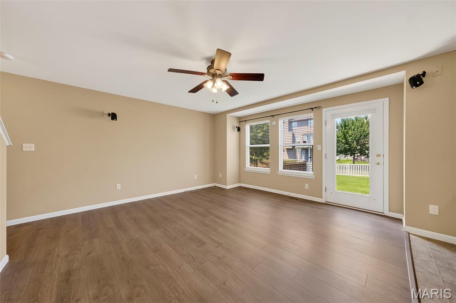
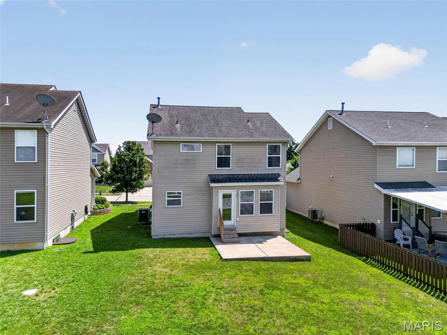
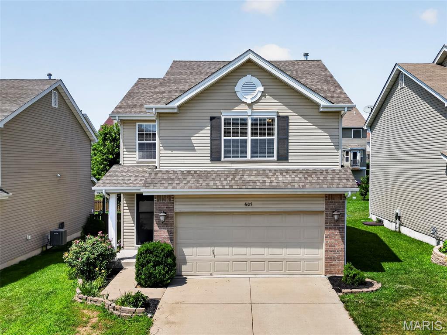
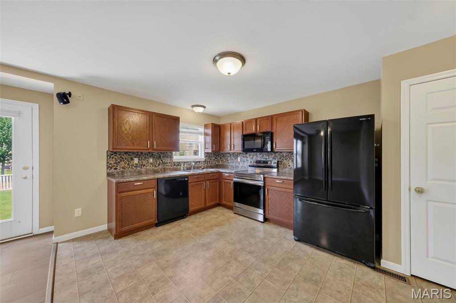
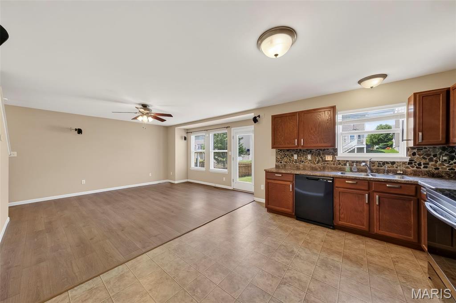
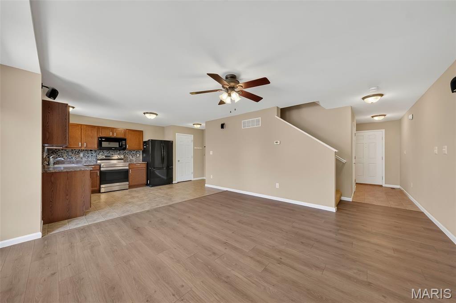
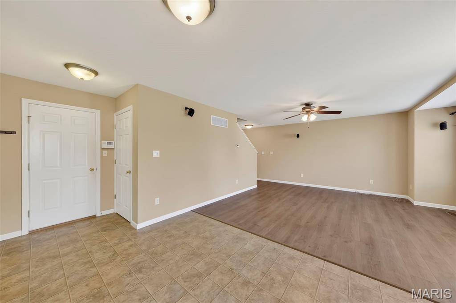
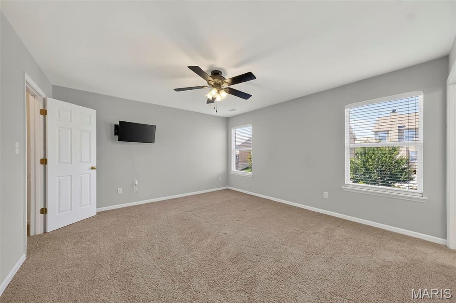
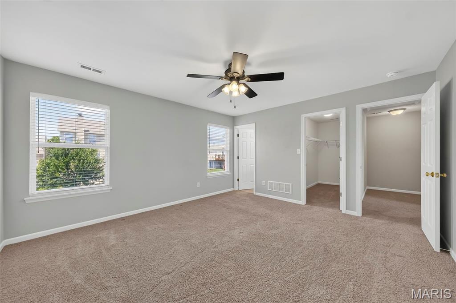
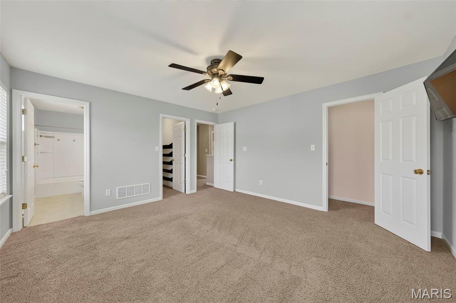
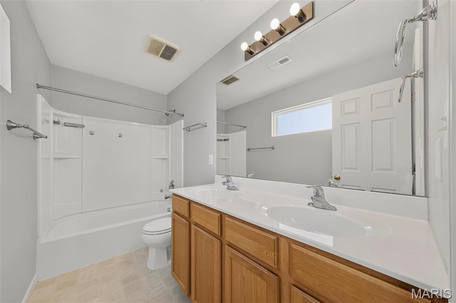
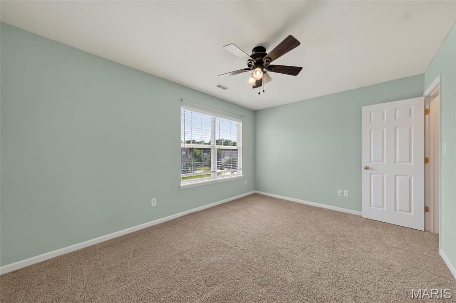
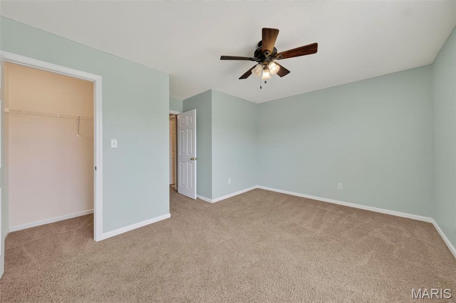
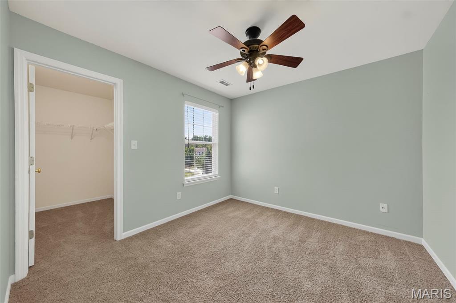
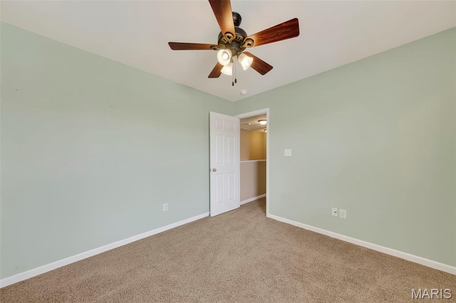
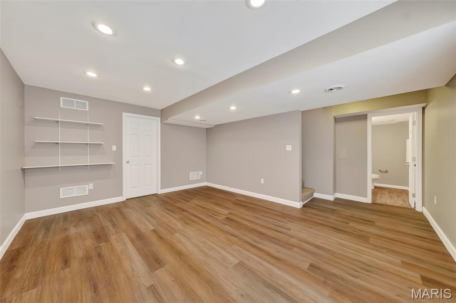
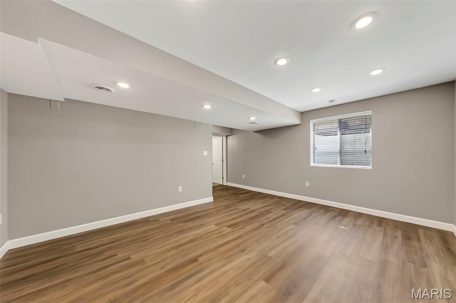
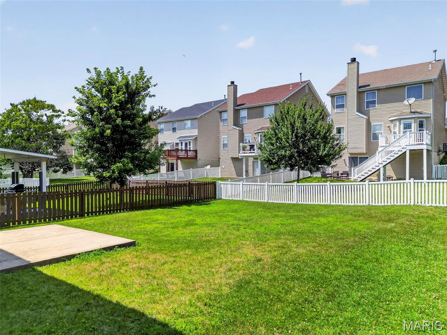
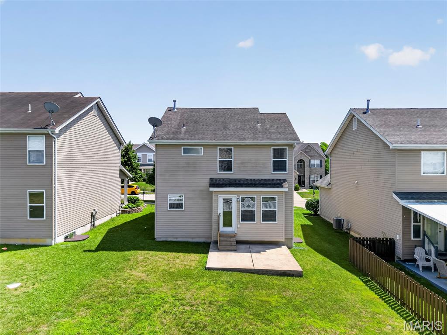
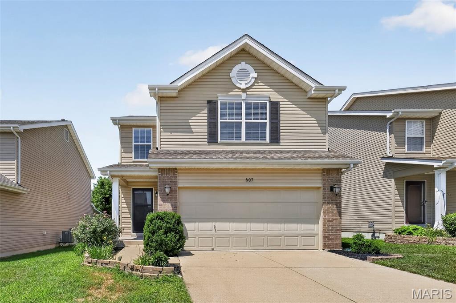
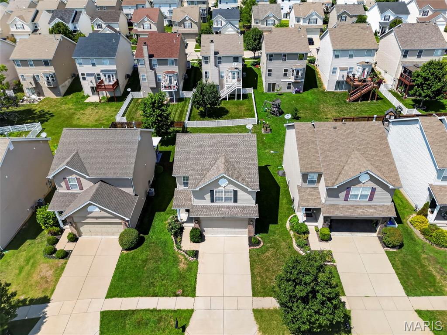
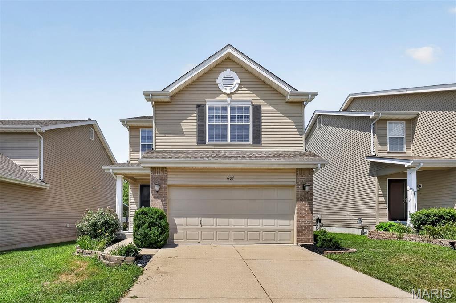
Welcome to 607 Spring Manor, the perfect place to start your next chapter! Whether you're looking for your first home or looking for a home with room to grow, this one checks all the boxes. Step inside to an inviting open floor plan that creates bright, connected space for everyday living and entertaining. The layout makes it easy to gather with family and friends while still feeling comfortable and functional. There are three bedrooms upstairs with two of them having walk-in closets. The finished basement adds valuable living space that can be used as a family room, playroom, home office, or gym. Outside, you'll love the level backyard-perfect for gardening or hosting summer BBQs. During summer you're just a short walk from the community pool, making it easy to enjoy everything the neighborhood has to offer. With its functional layout, flexible living spaces and fantastic location, 607 Spring Manor offers incredible value and is ready for its next owners to make it their own.

607 Spring Manor

Message successfully sent.

What would you like to know?

What is 3 + 4 ?

I agree to receive email communication and understand I can unsubscribe at any time.

I agree to be contacted by Rock Island Realty via call, email, and text for real estate services. To opt out, you can reply 'stop' at any time or reply 'help' for assistance. You can also click the unsubscribe link in the emails. Message and data rates may apply. Message frequency may vary. Privacy Policy

Related Properties

New on site 1 day ago
Welcome to your dream Townhome! This updated 3-bedroom, 3.5-bathroom home boasts elegance & comfort at every turn. Step inside to discover the allure of gleaming hardwood flooring, that exudes a warm & inviting atmosphere. The heart of the home is the updated kitchen, featuring luxurious granite countertops, sleek cabinetry, and modern appliances that elevate the culinary experience. The main level also showcases a beautifully updated powder room, perfect for guests. Upstairs, you'll be captivated by the vaulted ceilings in the master bedroom, creating an airy and spacious retreat.  The expansive walk-in closet offers ample storage space.  Prepare to be pampered in the updated master bath, where a stunning shower awaits.  The secondary bedroom is generously sized & shares an updated bath with the versatile loft/office/bedroom space, ideal for remote work or relaxation. The exterior features a premium end unit with a deck and plenty of green space to the side yard.  Conveniently located near shopping, dining, & entertainment options!  Showings begin Wed 9/02.  Open house Sun 9/06, 11am-1pm.
#26055868

O'Fallon

594 Timber Creek Trail

3 Beds

3 Baths

1,417 Sq.Ft.

$299,530

MLS#: 26055868

This 2-bedroom, 1-bath home has been stripped to the frame and fully renovated with new everything, including luxury vinyl plank flooring throughout. Enjoy peace of mind with a new HVAC system featuring a heat pump, new vinyl siding, a new roof, and a new electric water heater.
The custom kitchen features soft-close cabinets, a center island, and hard-surface countertops. A walk-out basement provides extra living or storage space with convenient access to the backyard. Step outside to a large, maintenance-free composite deck—ideal for entertaining. The property sits on a spacious lot with mature trees and includes a detached shed.
Move-in ready with modern updates and low-maintenance features. Schedule your showing today.
#26054361

O'Fallon

117 Saint Joseph Avenue

2 Beds

1 Baths

1,250 Sq.Ft.

$265,000

MLS#: 26054361

New on site 2 days ago
Charming Suburban Retreat — Warm, inviting home on a peaceful cul-de-sac. Features include a bright eat-in kitchen, cozy fireplace, fenced backyard and low-maintenance exterior. 

Flowing layout with seamless indoor-outdoor access and generous living areas make this home perfect for relaxing and entertaining.  Finished basement provides tremendous bonus space for a home gym or media room. 

This well-cared-for home combines style, location, and value.
Easy commute and community-oriented neighborhood
#26048767

O'Fallon

25 Folk Art Court

3 Beds

2 Baths

2,485 Sq.Ft.

$350,000

MLS#: 26048767

There’s a lot to like here—and plenty of room to make this home your own. Set on a large, fully fenced lot, this 1.5-story home has great curb appeal, a 2-car garage, and outdoor spaces that are actually useful. The large deck off the kitchen is perfect for grilling or simply enjoying the backyard, while the private sitting/coffee deck off the primary bedroom gives you a quieter spot to start the day. Inside, the two-story great room immediately makes an impression, with skylights, a wood-burning fireplace, and an open feel. A nice-sized living room provides additional everyday living space. The kitchen features stainless steel appliances, a pantry, and an eat-in area, with the refrigerator included. The main level also offers a bedroom and full bath, with accessible laundry located in the main-floor bedroom area if that setup works for the buyer’s needs. Upstairs, you’ll find a large guest bedroom plus a huge primary suite with a walk-in closet and private full bath featuring its own skylight. And then there’s the basement—mostly finished and already offering a rec area, sleeping area, half bath, and another potential laundry hookup. Add flooring and you’re very close to having even more finished living space. Big yard. Great outdoor spaces. Plenty of living area. A flexible floor plan with options to make it work exactly how you need it. This one is worth seeing in person.
#26055138

O'Fallon

170 Autumn Chase Drive

3 Beds

2 Baths

2,124 Sq.Ft.

$370,000

MLS#: 26055138

New on site 4 days ago
Come see this move-in-ready 3-bedroom, 2-bathroom home in a quiet neighborhood. This home features an open floor plan that creates a seamless flow throughout the main living areas. The kitchen features sleek appliances and durable countertops, creating a highly functional space for everyday living. The primary bedroom offers excellent storage with a large walk-in closet. Additionally, the property includes an unfinished basement, offering a great blank canvas for extra storage or future expansion. Ideally located, you are just minutes from shopping, dining, entertainment, and quick highway access, making everyday life that much more convenient. Schedule your private showing today!
#26055294

O'Fallon

217 Royallsprings Parkway

3 Beds

2 Baths

1,455 Sq.Ft.

$272,000

MLS#: 26055294

Updated Ranch in O’Fallon with Main Floor Laundry, Open Living and Fenced Yard

Welcome to 7567 Cinnamon Teal Dr, an inviting ranch-style home in O’Fallon offering bright, open living spaces, thoughtful updates, and the convenience of main floor laundry. Step inside to a welcoming entry that opens to a spacious main living area with vaulted ceilings, new waterproof laminate plank flooring, neutral paint, recessed lighting, and a fireplace that creates a comfortable focal point for relaxing or gathering. The kitchen has been recently updated with white cabinetry, quartz counters, tile backsplash, new SS appliances including a gas range, bar countertop seating, pantry storage, and an easy flow into the dining area. Sliding glass doors connect the interior to the large deck, making indoor-outdoor living simple. The main floor laundry adds everyday ease and is a major convenience buyers will appreciate. The primary BA offers a separate soaking tub and walk-in shower, while the additional BA features a fresh vanity and clean finishes. The LL walkout adds future flexibility and convenient access to the backyard. Outside, enjoy a spacious deck overlooking a level fenced yard with plenty of room to play, garden, entertain, or let pets enjoy the space. Updates include HVAC in ’22, new flooring, new appliances with gas range, new windows and a recent kitchen update. A 2-car garage, great curb appeal, and a convenient O’Fallon location complete this move-in ready home. Come see how easily this one fits your lifestyle!
#26048702

O'Fallon

7567 Cinnamon Teal Drive

3 Beds

2 Baths

1,420 Sq.Ft.

$350,000

MLS#: 26048702

Welcome home to this beautifully maintained and updated ranch in the highly desirable Homefield Terrace neighborhood! This move-in-ready home features an inviting open floor plan, hardwood flooring throughout the main level, neutral paint, and numerous thoughtful updates.

The spacious eat-in kitchen offers newer stainless steel appliances, custom cabinetry, and ample counter space. The main level includes three generously sized bedrooms, including a primary suite with a private bath and walk-in closet. The living room is highlighted by an electric fireplace installed in 2022, creating a warm and inviting focal point.

The recently finished walk-out lower level provides even more living space with a spacious family/rec room, a true fourth bedroom with its own ensuite bath, plenty of closet and storage space, and a cozy gas fireplace.

Outside, enjoy the level, fully fenced backyard with a patio beneath the new deck installed in 2024. Additional major updates completed in 2024 include a new roof and newly installed epoxy garage flooring, adding both durability and a clean, finished look to the garage.

Conveniently located just minutes from Highway 70, shopping, dining, and entertainment, and within the desirable Fort Zumwalt School District. With its spacious layout, major updates, and excellent location, this home is truly move-in ready.

Don't miss your opportunity to make this one yours!
#26048164

O'Fallon

59 E Homefield Point Ct

4 Beds

3 Baths

1,913 Sq.Ft.

$389,900

MLS#: 26048164

Well kept 3Bed/3Bath villa in the heart of North O'Fallon! This property features a brick front, 2 car garage, 1 year old roof, and backs to common ground. Interior features include ceramic tile, stainless steel appliances, gas fireplace, bar top counter, NEW carpet on the main floor, FRESH paint throughout the home, vaulted ceilings, and MAIN floor laundry. Primary bedroom features couffered ceilings, 2nd door to deck, double sink, walk in closet, and jacuzzi/separate shower! FINISHED lower level (lookout) has a 2nd kitchen (fridge, dishwasher, sink), bedroom, full bath, & gas fireplace. (Both refrigerators, washer, & dryer can all stay).
#26051531

O'Fallon

239 Park Ridge Drive 74B

3 Beds

3 Baths

2,732 Sq.Ft.

$389,900

MLS#: 26051531

Welcome home to this beautifully maintained 2-story villa, in sought-after O'Fallon! Lovingly cared for by the original owner since its 2007 construction, this 3-bedroom, 3-bath residence offers exceptional pride of ownership throughout. The open floor plan features gleaming hardwood floors, a cozy electric fireplace, and spacious living areas designed for comfortable everyday living and entertaining.
Enjoy peaceful mornings and relaxing evenings on the private deck overlooking mature woodlands, creating a serene backyard retreat with no rear neighbors. Recent updates include a new roof and siding in 2024, offering peace of mind for years to come.
The spacious primary suite with french doors, generous secondary bedrooms, and well-appointed baths provide plenty of room for family and guests. Residents also enjoy outstanding community amenities, including a subdivision pool and basketball courts.
Ideally located near shopping, dining, parks, and major highways, this move-in-ready villa combines low-maintenance living with privacy, comfort, and convenience. Don't miss this rare opportunity to own a meticulously maintained home in a fantastic location!
#26054003

O'Fallon

500 Flowering Magnolia Drive

3 Beds

2 Baths

1,740 Sq.Ft.

$310,000

MLS#: 26054003

Lovely ranch nestled in a cul de sac that backs to common ground.  Flooded with natural light, wood burning fireplace, a covered deck and the unfinished  basement is an open slate to complete as desired. This home features a large level  yard.  Bring your pre-approved buyers today you wont be disappointed.
#26053138

O'Fallon

21 White Chapel

3 Beds

2 Baths

1,545 Sq.Ft.

$345,900

MLS#: 26053138

 - property

Send a message

Message successfully sent.

Your message

What is 3 + 4 ?

Reason for contacting?

I agree to receive email communication and understand I can unsubscribe at any time.

I agree to be contacted by Rock Island Realty via call, email, and text for real estate services. To opt out, you can reply 'stop' at any time or reply 'help' for assistance. You can also click the unsubscribe link in the emails. Message and data rates may apply. Message frequency may vary. Privacy Policy

Sign Out

Virtual Assistant

Would you like to take the next step with this property? We can help you schedule a showing or virtual tour, or send you more details.

Yes, I would like more information.

Thank You for Your Reply, One of Our Agents will contact you as soon as possible

No, maybe later.

Thank you, you can always contact me via email, phone number or through the contact form.

Realhub AI

Lucy - Your AI-Powered Realtor

Update Your Temporary Password

Personalize your search

Enter your email and we'll notify you immediately when new listings match what you're looking for.

or enter email address

Already have an account ? Login here

Continue your home search

I agree to receive communications and understand I can unsubscribe at any time.

I agree to be contacted by Rock Island Realty via call, email, and text for real estate services. To opt out, you can reply 'stop' at any time or reply 'help' for assistance. You can also click the unsubscribe link in the emails. Message and data rates may apply. Message frequency may vary. Privacy Policy

Already have an account ? Login here

We use cookies

We use cookies primarily for analytics to enhance your experience. By accepting, you agree to our use of these cookies. You can manage your preferences or learn more about our cookies policy.