
Traditional
611 Knollshire Way
Dardenne Prairie, MO 63368
MLS#: 26052537
$639,900


Property
Beds
5
Full Baths
4
1/2 Baths
1
Year Built
2001
Sq.Footage
4,336
Coming Soon! Exquisite Updated 5 Bedroom, 4.5 Bath home in sought after Bainbridge offering awesome community amenities! This impressive 2 Sty home is nestled on a court & showcases timeless curb appeal, with sharp updates, featuring 4300+ sq ft of beautifully maintained living space designed perfectly for entertaining & comfortable living with a beautiful fenced backyard backing to common ground. The minute you step into the Foyer you will be captivated with the architectural details from the 2 Sty Great Room to the custom Den/Library! At the Heart of the Home is the gorgeous gourmet Kitchen appointed with custom White Cabinetry, Quartz Counters, Stainless Appliances, a Butlers Pantry Bar w/Bev Cooler & the Center Isle is the perfect gathering place for family meals & holiday festivities, the Kitchen adjoins the Breakfast Rm which opens out to the wonderful newer Composite Deck, the tranquil spot to savor your morning coffee or enjoy summer dining! The stunning 2 Sty Great Room is the focal point of the home, filled with natural light & an inviting cozy fireplace, many memories will be made here! A stylish Library/Den is filled with custom built-ins & is the perfect Book Nook. The chic Dining Room will make entertaining a joy! Upstairs you will find a serene Primary Retreat recently updated with a recessed lighting, a stylish beam focal point & ceiling fan, expansive closet & luxurious Bath featuring Jetted Tub, Sep Shower & Dbl Vanity. Bedrooms 2 & 3 are spacious & share a Jack-n-Jill Bathroom. Bedroom 4 is a private Suite with full Ensuite Bath. The finished walk-out Lower Level has endless possibilities with Bedroom #5, a Full Bath, Rec Rm, Family Rm/Media Space & Office/Hobby area. Glide the newer sliding door open to your private outdoor oasis & expand your living space out to the patio perfect for relaxing and entertaining! The backyard with newer fence is perfect for play, pets and hobbies. Main floor laundry/mudroom, oversize 3 car garage & much more! Enjoy the Bainbridge community pool, lakes and walking trails! Updates since purchase: Composite Deck & Fence from Chesterfield Fence & Deck, 2 sets of Sliding Doors, Roof, Primary - Decorative Beam, Ceiling Fan & Recessed Lighting, 1 Furnace, Hot Water Heater, Carpet in Great Rm & Library, 1 Half Round Window, Whole House Surge Protector, Nest smart tech & more. Special Financing Incentives available on this property from SIRVA Mortgage
Features & Amenities
Interior
-
Other Interior Features
Beamed Ceilings, Bookcases, Built-in Features, Ceiling Fan(s), Crown Molding, Entrance Foyer, Kitchen Island, Recessed Lighting, Walk-In Closet(s), Pantry
-
Total Bedrooms
5
-
Bathrooms
4
-
1/2 Bathrooms
1
-
Above Grade Finished Area
2986.0
-
Basement YN
YES
-
Cooling YN
YES
-
Cooling
Ceiling Fan(s), Central Air, Zoned
-
Fireplace YN
YES
-
Heating YN
YES
-
Heating
Forced Air, Natural Gas, Zoned
-
Pet friendly
N/A
Exterior
-
Garage
Yes
-
Garage spaces
3
-
Construction Materials
Vinyl Siding
-
Parking
Driveway, Garage, Garage Door Opener, Garage Faces Front
-
Patio and Porch Features
Deck, Front Porch, Patio
-
Pool
No
-
Waterfront YN
NO
Area & Lot
-
Lot Features
Back Yard, Cul-De-Sac, Level
-
Lot Size(acres)
0.36
-
Lot Size(square feet)
15,681
-
Property Type
Residential
-
Property Sub Type
Single Family Residence
-
Architectural Style
Traditional
Price
-
Sales Price
$639,900
-
Tax Amount
$6,337
-
Sq. Footage
4,336
-
Price/SqFt
$147
HOA
-
Association
YES
-
Association Fee
$675
-
Association Fee Frequency
Annually
-
Association Fee Includes
N/A
School District
-
Elementary School
Prairie View Elem.
-
Middle School
Frontier Middle
-
High School
Liberty
Property Features
-
New Construction
NO
-
Association Amenities
Pool, Trail(s)
-
Foundation Details
Concrete Perimeter
-
Senior Community YN
NO
-
Sewer
Public Sewer
-
Water Source
Public
Schedule a Showing
Showing scheduled successfully.
Mortgage calculator
Estimate your monthly mortgage payment, including the principal and interest, property taxes, and HOA. Adjust the values to generate a more accurate rate.
Your payment
Principal and Interest:
$
Property taxes:
$
HOA fees:
$
Total loan payment:
$
Total interest amount:
$
Location
County
St. Charles
Elementary School
Prairie View Elem.
Middle School
Frontier Middle
High School
Liberty
Listing Courtesy of Tami Weiner , Coldwell Banker Realty - Gundaker West Regional
RealHub Information is provided exclusively for consumers' personal, non-commercial use, and it may not be used for any purpose other than to identify prospective properties consumers may be interested in purchasing. All information deemed reliable but not guaranteed and should be independently verified. All properties are subject to prior sale, change or withdrawal. RealHub website owner shall not be responsible for any typographical errors, misinformation, misprints and shall be held totally harmless.

Agent / Realtor®
Selena Coble
Call Selena today to schedule a private showing.

* Listings on this website come from the FMLS IDX Compilation and may be held by brokerage firms other than the owner of this website. The listing brokerage is identified in any listing details. Information is deemed reliable but is not guaranteed. If you believe any FMLS listing contains material that infringes your copyrighted work please click here to review our DMCA policy and learn how to submit a takedown request.© 2024 FMLS.
Related Properties

Dardenne Prairie
2780 Dunvegan Drive
5 Beds
3 Baths
3,618 Sq.Ft.
$550,000
MLS#: 26053279

Dardenne Prairie
14 Cedarstone Court
3 Beds
2 Baths
2,240 Sq.Ft.
$708,755
MLS#: 26038840

Dardenne Prairie
146 Haven Ridge Court
2 Beds
2 Baths
1,600 Sq.Ft.
$524,900
MLS#: 26050818

Dardenne Prairie
149 Haven Ridge Court
3 Beds
3 Baths
2,478 Sq.Ft.
$644,900
MLS#: 26051310

Dardenne Prairie
303 Kingsbarn Court
4 Beds
3 Baths
2,724 Sq.Ft.
$674,900
MLS#: 26051624

Dardenne Prairie
126 Haven Ridge Court
3 Beds
3 Baths
2,440 Sq.Ft.
$649,000
MLS#: 26049586
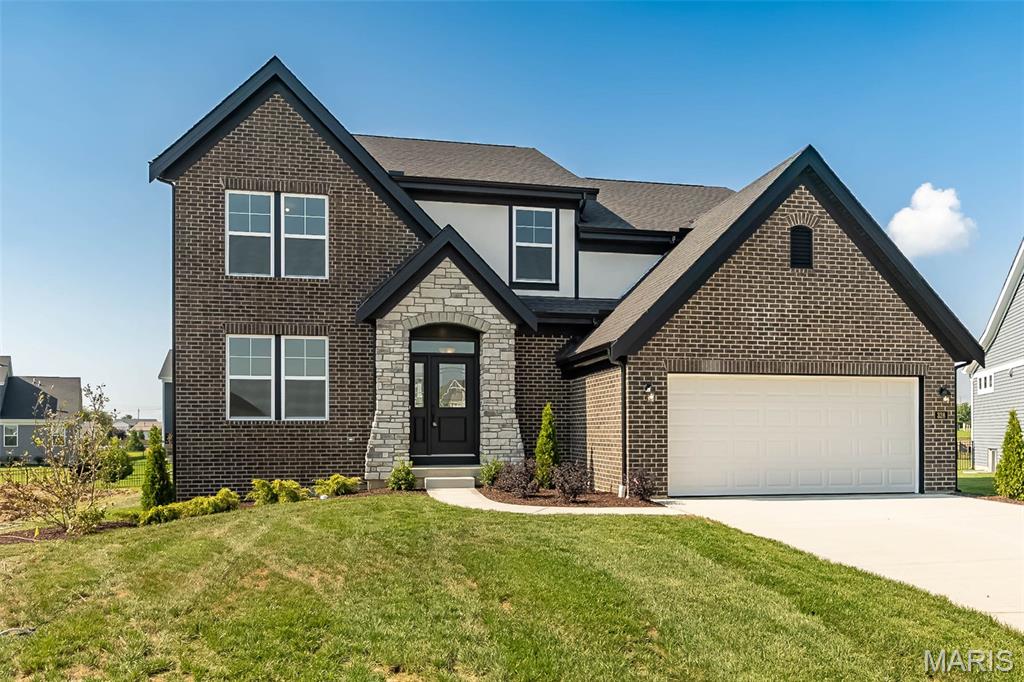
Dardenne Prairie
328 Kingsbarns Court
4 Beds
2 Baths
3,105 Sq.Ft.
$669,900
MLS#: 26044616
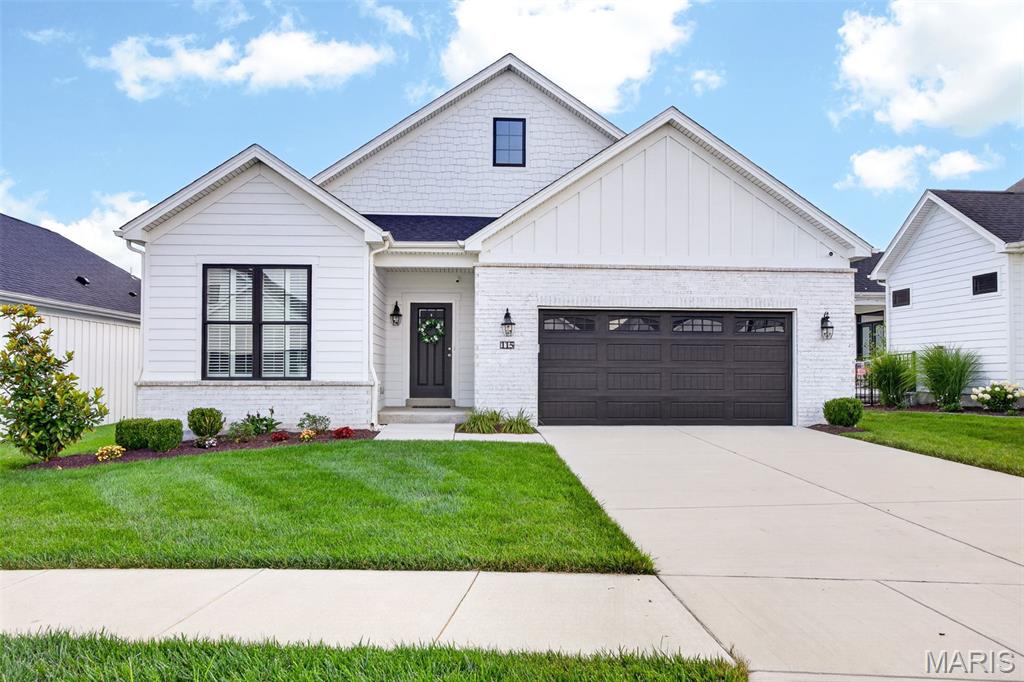
Dardenne Prairie
115 Haven Ridge Court
2 Beds
2 Baths
2,995 Sq.Ft.
$598,000
MLS#: 26043943
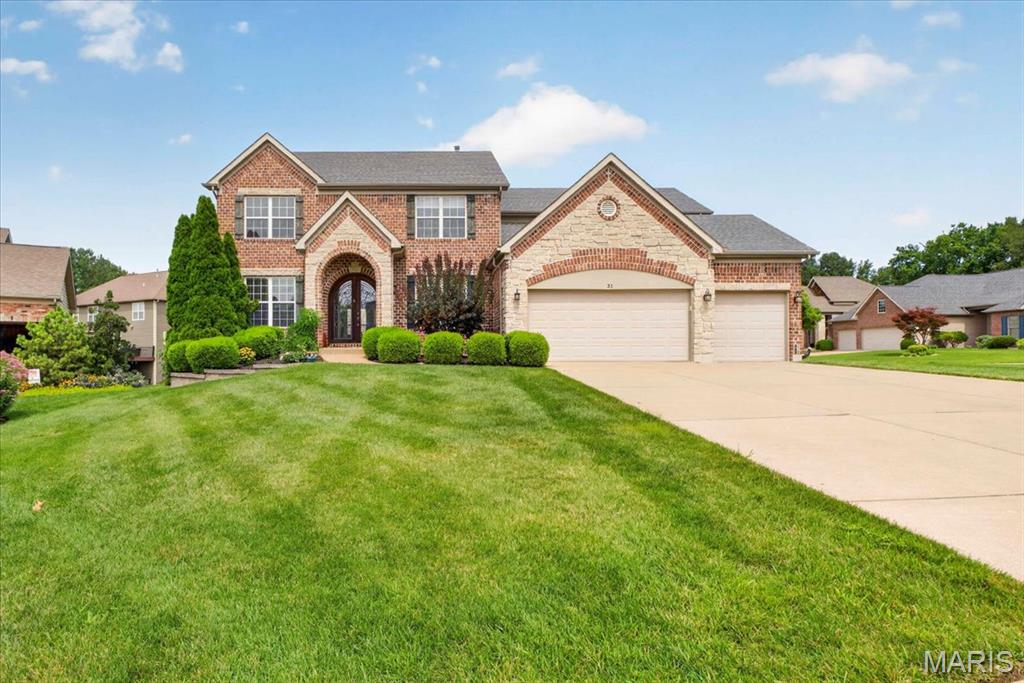
Dardenne Prairie
31 Pinewood Court
4 Beds
4 Baths
3,986 Sq.Ft.
$599,900
MLS#: 26043324
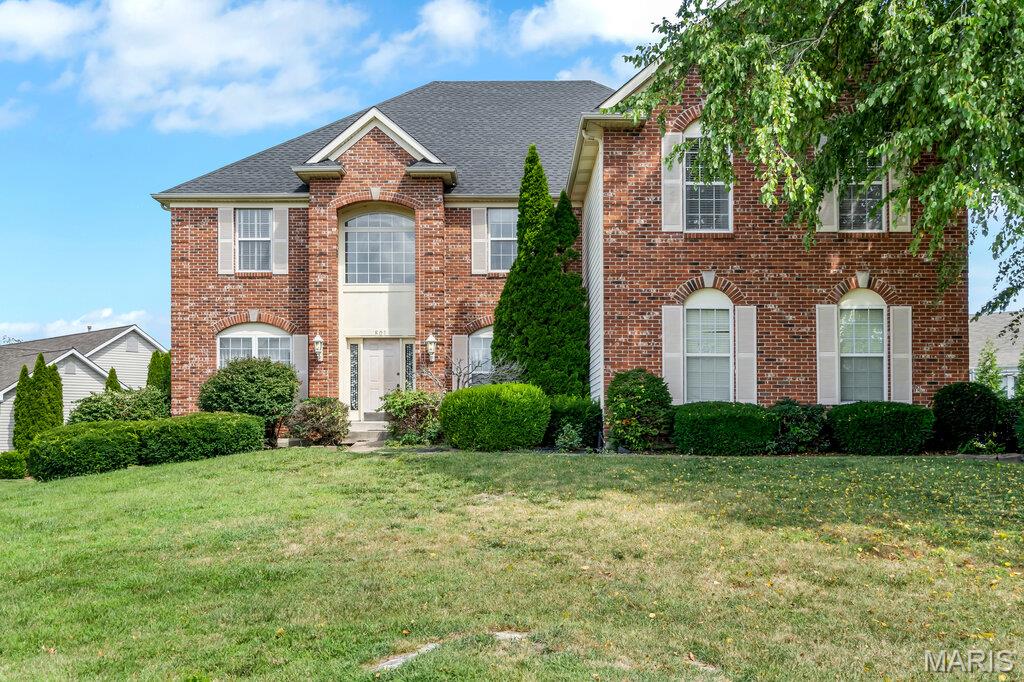
Dardenne Prairie
801 Dacotah Drive
4 Beds
4 Baths
6,099 Sq.Ft.
$550,000
MLS#: 26043066
