
Split Foyer, Traditional
71 Smoke Tree Drive
Fenton, MO 63026
MLS#: 26039578
$299,900
Property
Beds
3
Full Baths
2
1/2 Baths
None
Year Built
1971
Sq.Footage
1,504
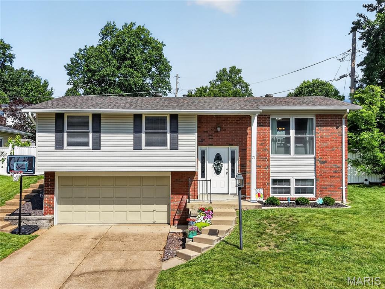
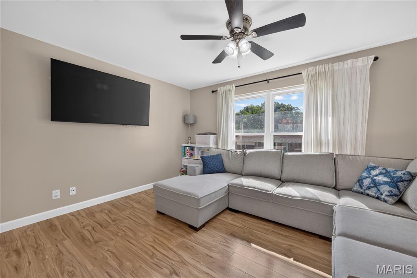
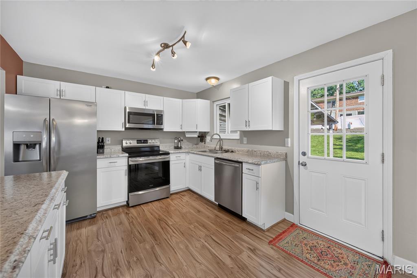
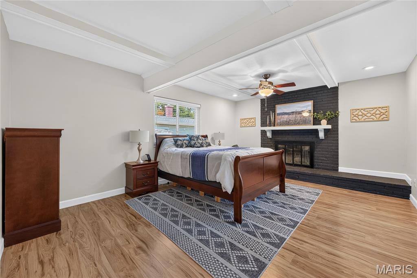
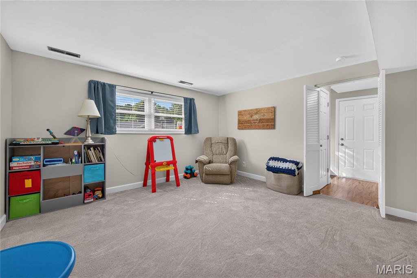
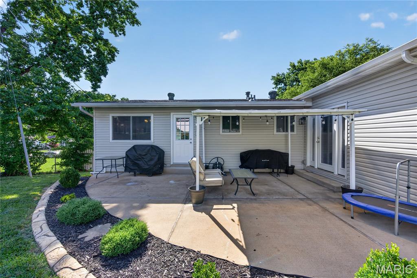
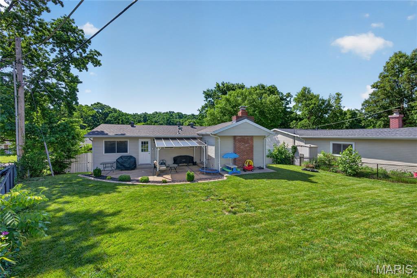
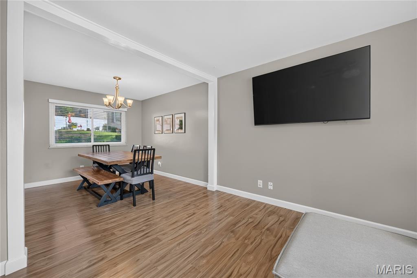
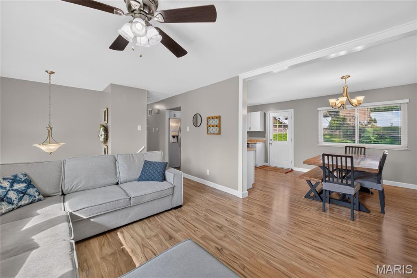
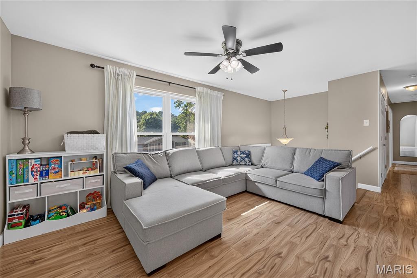
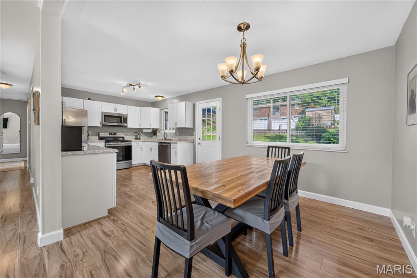
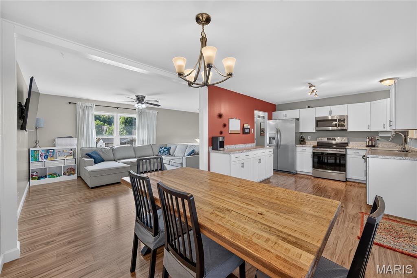
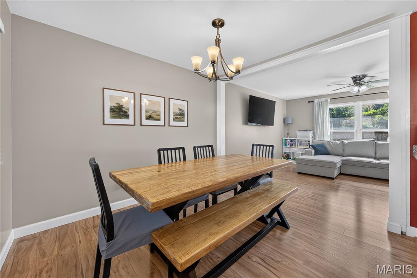
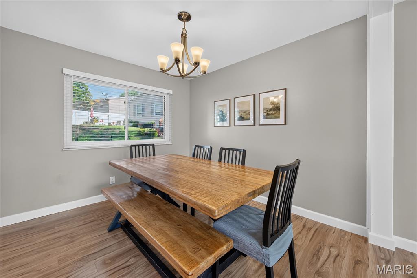
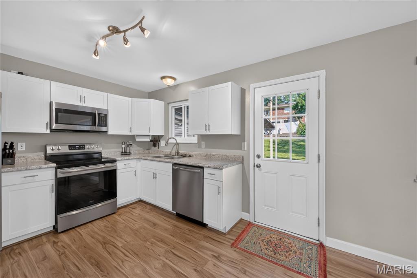
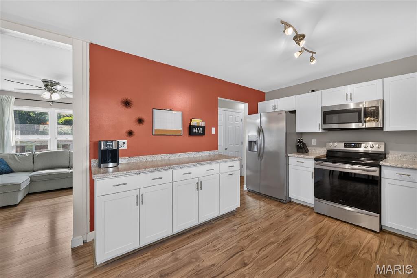
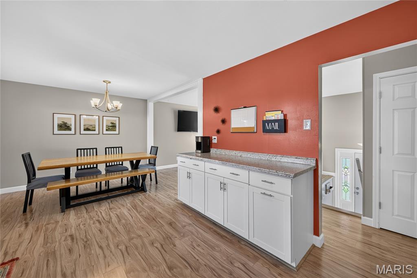
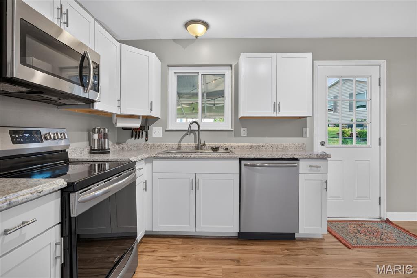
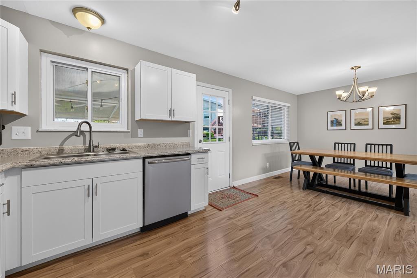
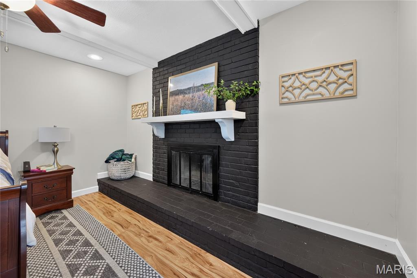
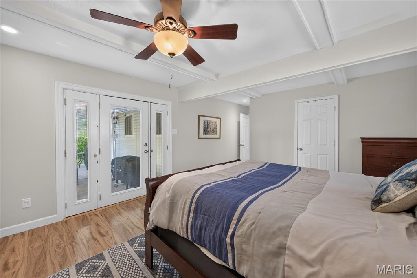
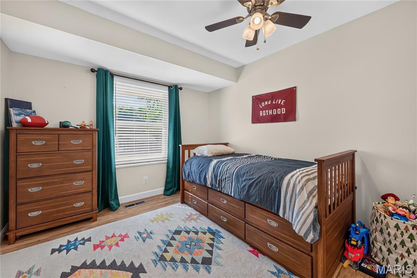
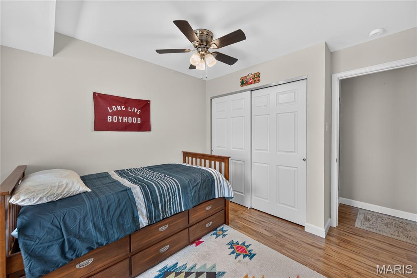
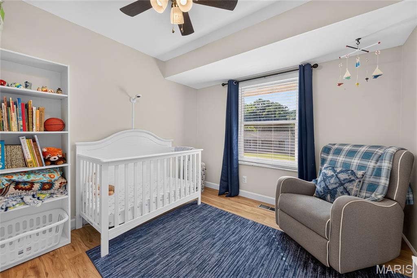
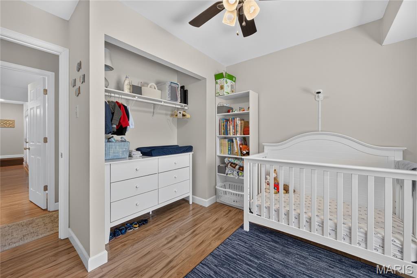
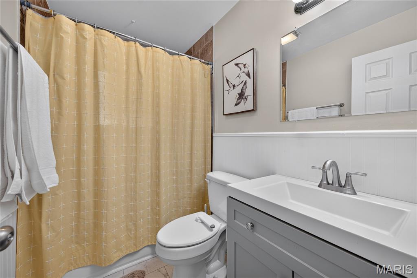
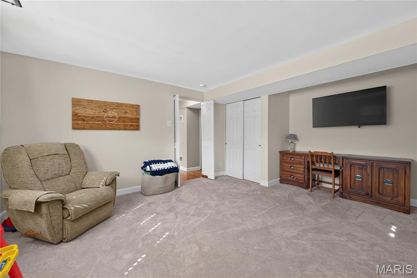
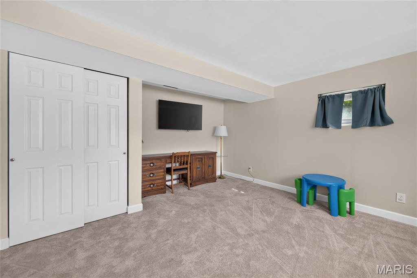
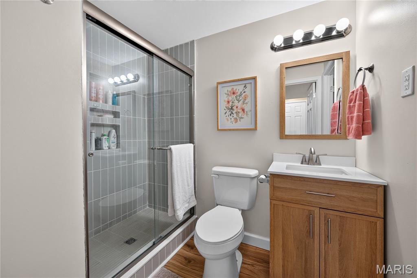
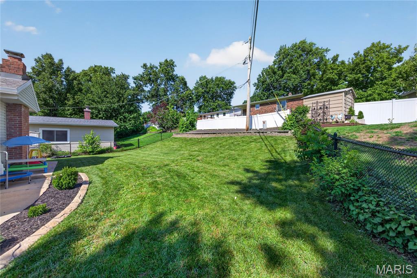
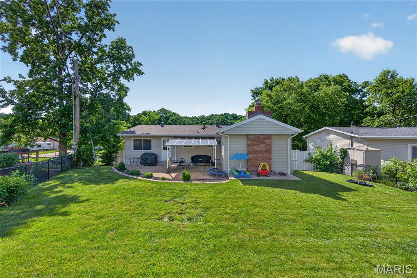
Impressive, 3 bedroom, 2 bath home in the highly desirable Rockwood school district. There is excellent curb appeal with brick, vinyl siding, leaded glass front door, architectural shingles, enclosed fascia/soffits, 2 car garage, tasteful landscape and steps that go from the driveway to the back yard on the side of the house. Features include an open floor plan, laminate flooring throughout the main living areas, white shaker-style cabinets in the Kitchen with hardware, stainless steel appliances, smooth top range, microwave, dishwasher, refrigerator, large butlers pantry/beverage center, spacious Dining area open to the Living Room, white 6 panel doors, raised height bath vanities, double tilt windows, ceiling fans, exposed tread steps, generous sized secondary bedrooms and more. The Primary Suite is amazing (17’4 x 13’5) with a farmhouse style, painted brick, woodburning fireplace and hearth, walk in closet with custom organizers, beamed ceiling and glass doors that open to a covered patio. The lower level has a Family Room, closet, full bath and storage. The garage is oversized (22’5D) and has an opener. Updates include HVAC in 2022, new roof and gutters in 2025 and new flooring in 2022. There is a covered patio that is accessible from the kitchen and the Primary Bedroom and a fenced back yard for outdoor enjoyment. Excellent location near shopping, restaurants, services and recreation. There is easy access to Highways 141, I-44 and 270. Excellent home, fantastic location, top rated schools, so much to love!
Features & Amenities
Interior
-
Other Interior Features
Ceiling Fan(s), Entrance Foyer, Laminate Counters, Pantry, Recessed Lighting, Storage, Walk-In Closet(s)
-
Total Bedrooms
3
-
Bathrooms
2
-
Above Grade Finished Area
1227.0
-
Basement YN
YES
-
Cooling YN
YES
-
Cooling
Ceiling Fan(s), Central Air, Electric
-
Fireplace YN
YES
-
Heating YN
YES
-
Heating
Forced Air, Natural Gas
-
Main Level Bedrooms
3
-
Pet friendly
N/A
Exterior
-
Garage
Yes
-
Garage spaces
2
-
Construction Materials
Brick, Frame, Vinyl Siding
-
Parking
Attached, Basement, Garage, Garage Door Opener, Garage Faces Front, Oversized
-
Patio and Porch Features
Covered, Front Porch, Patio
-
Pool
No
-
Waterfront YN
NO
Area & Lot
-
Lot Features
Back Yard, Front Yard, Landscaped, Sloped Up
-
Lot Size(acres)
0.1671
-
Lot Size(square feet)
7278.88
-
Property Type
Residential
-
Property Sub Type
Single Family Residence
-
Architectural Style
Split Foyer, Traditional
Price
-
Sales Price
$299,900
-
Tax Amount
$3,443
-
Sq. Footage
1, 504
-
Price/SqFt
$199
HOA
-
Association
YES
-
Association Fee
$55
-
Association Fee Frequency
Annually
-
Association Fee Includes
N/A
School District
-
Elementary School
Uthoff Valley Elem.
-
Middle School
Rockwood South Middle
-
High School
Rockwood Summit Sr. High
Property Features
-
New Construction
NO
-
Foundation Details
Concrete Perimeter
-
Ownership
Private
-
Senior Community YN
NO
-
Sewer
Public Sewer
-
Water Source
Public
Schedule a Showing
Showing scheduled successfully.
Mortgage calculator
Estimate your monthly mortgage payment, including the principal and interest, property taxes, and HOA. Adjust the values to generate a more accurate rate.
Your payment
Principal and Interest:
$
Property taxes:
$
HOA fees:
$
Total loan payment:
$
Total interest amount:
$
Location
County
St. Louis
Elementary School
Uthoff Valley Elem.
Middle School
Rockwood South Middle
High School
Rockwood Summit Sr. High
Listing Courtesy of Boehmer , Berkshire Hathaway HomeServices Select Properties
RealHub Information is provided exclusively for consumers' personal, non-commercial use, and it may not be used for any purpose other than to identify prospective properties consumers may be interested in purchasing. All information deemed reliable but not guaranteed and should be independently verified. All properties are subject to prior sale, change or withdrawal. RealHub website owner shall not be responsible for any typographical errors, misinformation, misprints and shall be held totally harmless.

Agent / Realtor®
Selena Coble
Call Selena today to schedule a private showing.

* Listings on this website come from the FMLS IDX Compilation and may be held by brokerage firms other than the owner of this website. The listing brokerage is identified in any listing details. Information is deemed reliable but is not guaranteed. If you believe any FMLS listing contains material that infringes your copyrighted work please click here to review our DMCA policy and learn how to submit a takedown request.© 2024 FMLS.
Related Properties
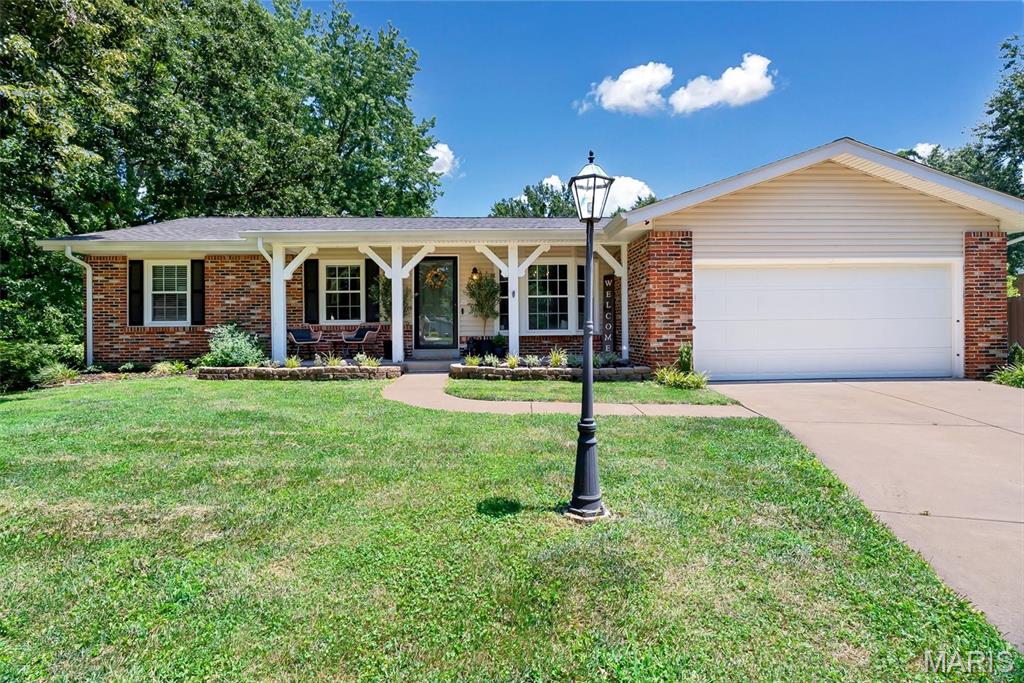
Fenton
2516 Denlo Court
3 Beds
2 Baths
2,200 Sq.Ft.
$339,900
MLS#: 26041093
Fenton
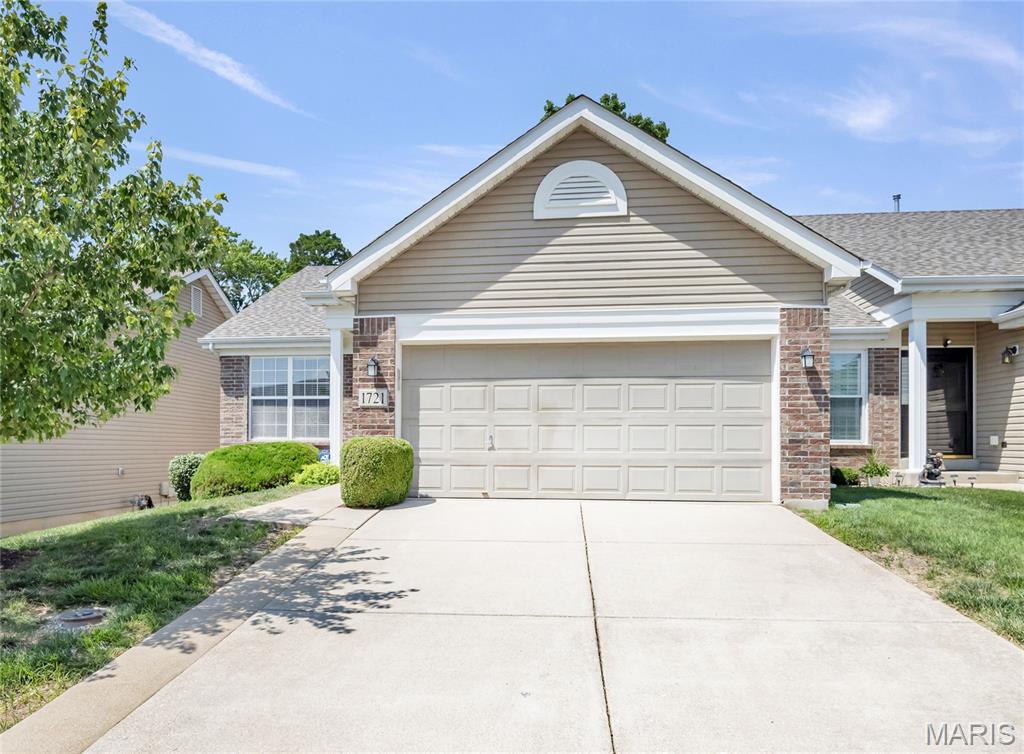
1721 Prestshire Drive
3 Beds
3 Baths
1,882 Sq.Ft.
$325,000
MLS#: 26042794
Fenton
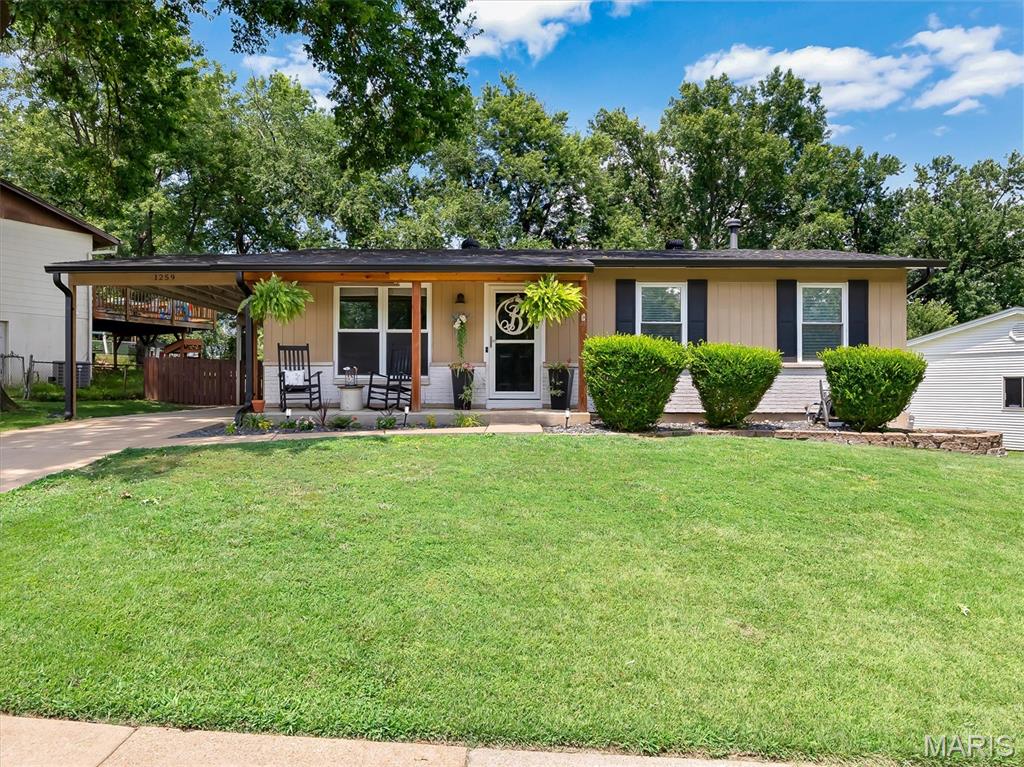
1259 Perdiz Lane
3 Beds
2 Baths
912 Sq.Ft.
$265,000
MLS#: 26042060
Fenton
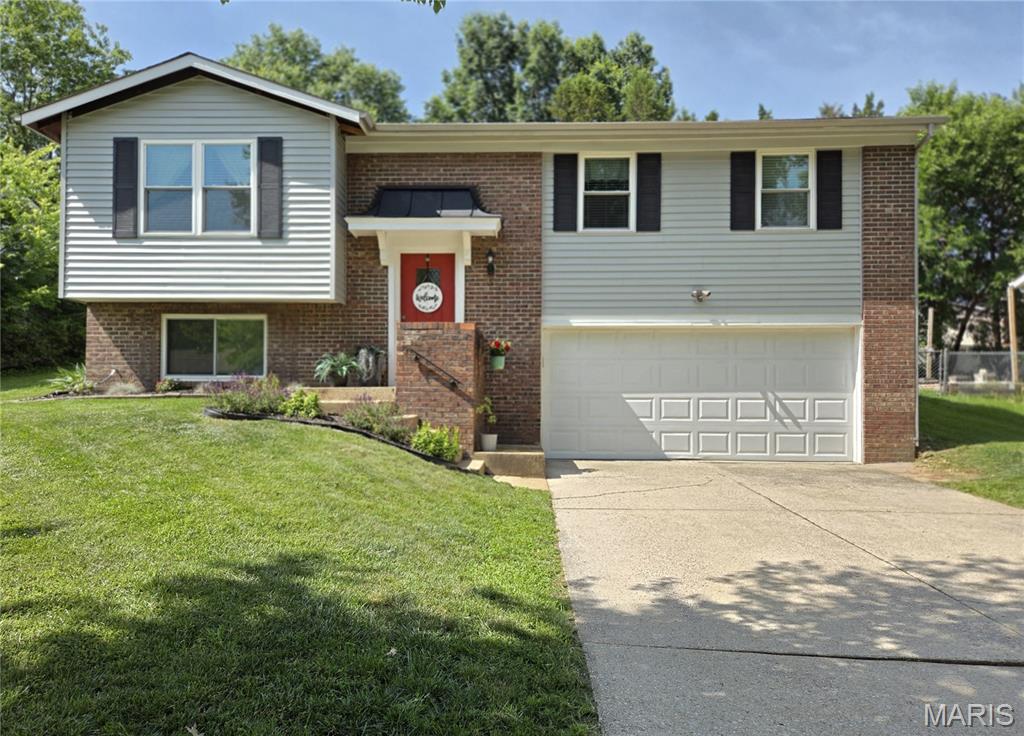
1382 Premio Drive
4 Beds
2 Baths
1,386 Sq.Ft.
$339,000
MLS#: 26039392
Fenton
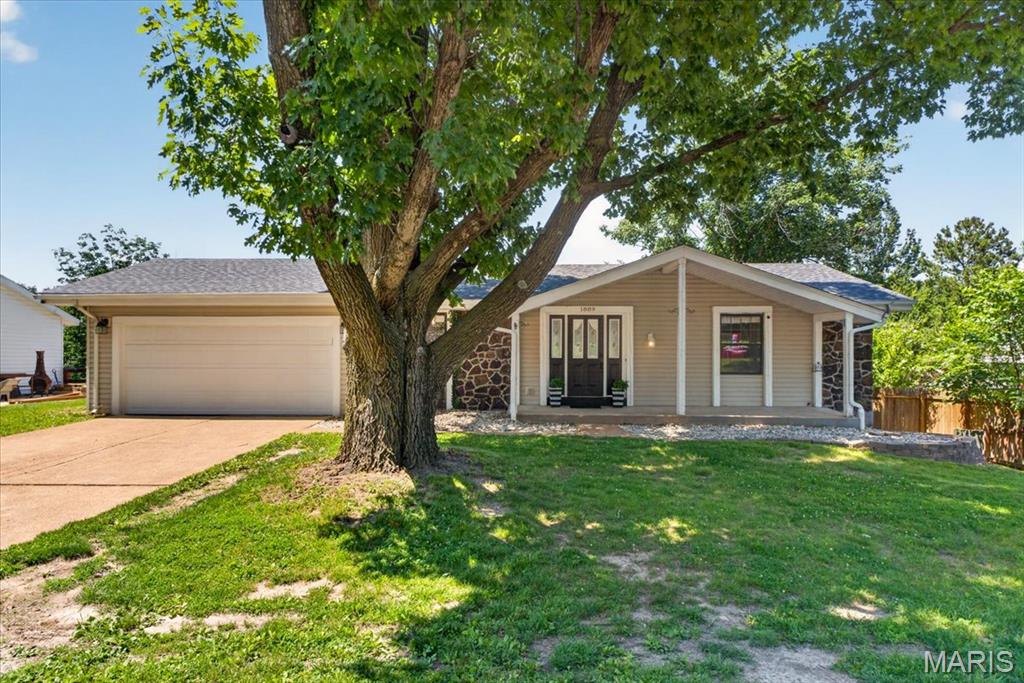
1889 Westbourne Way
3 Beds
2 Baths
1,680 Sq.Ft.
$315,000
MLS#: 26035379
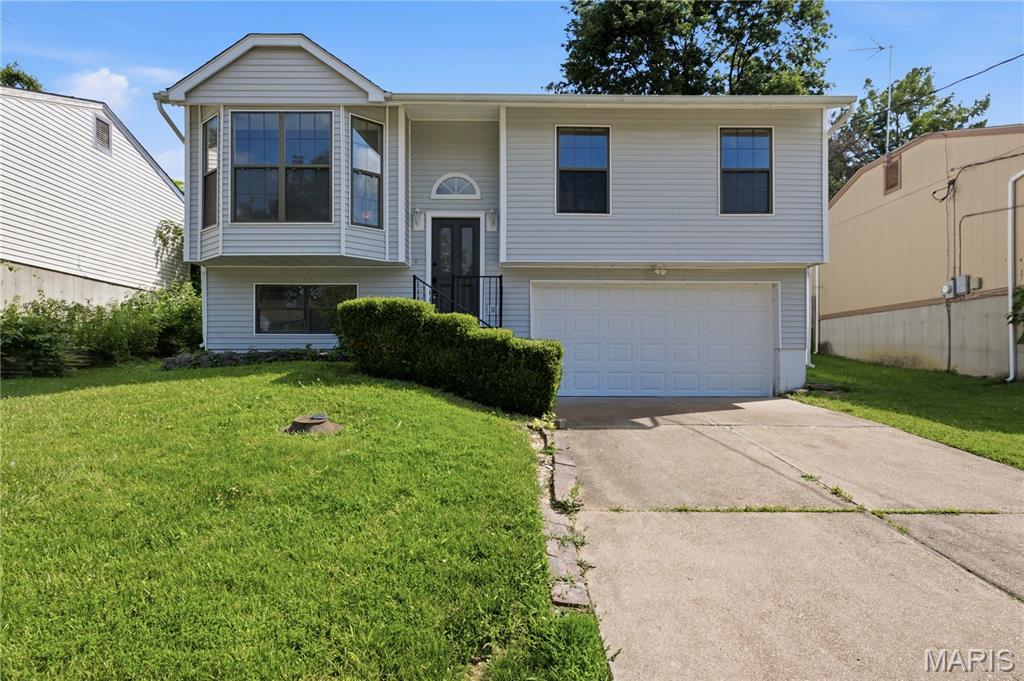
Fenton
310 Green Jade Estates Drive
2 Beds
1 Baths
1,296 Sq.Ft.
$269,900
MLS#: 26028659
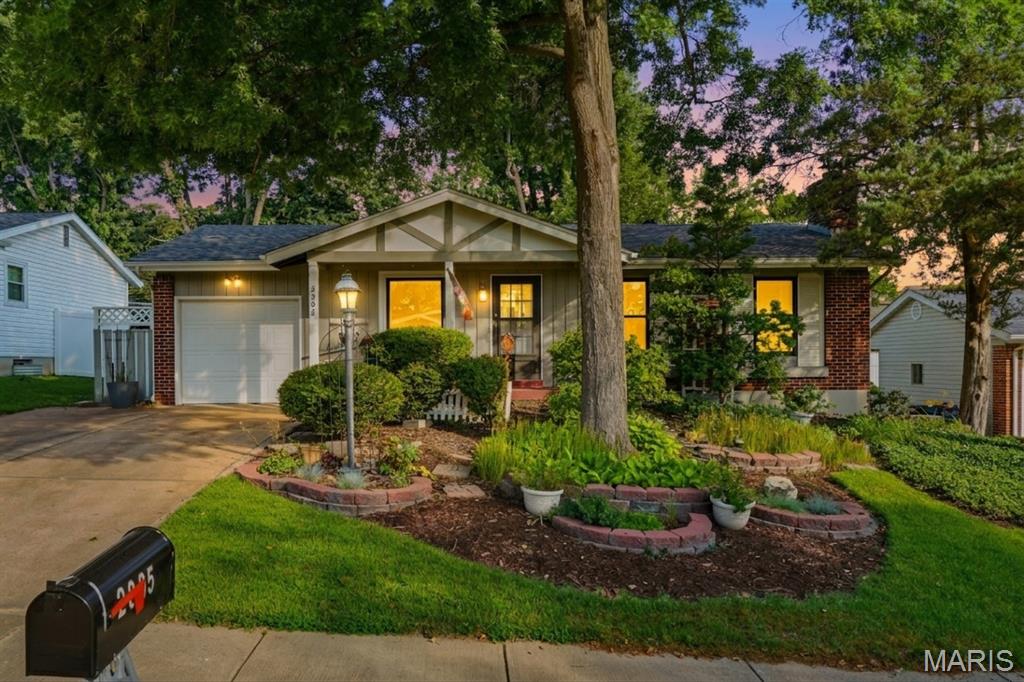
Fenton
2005 Cleopatra Drive
3 Beds
2 Baths
2,008 Sq.Ft.
$325,000
MLS#: 26032230
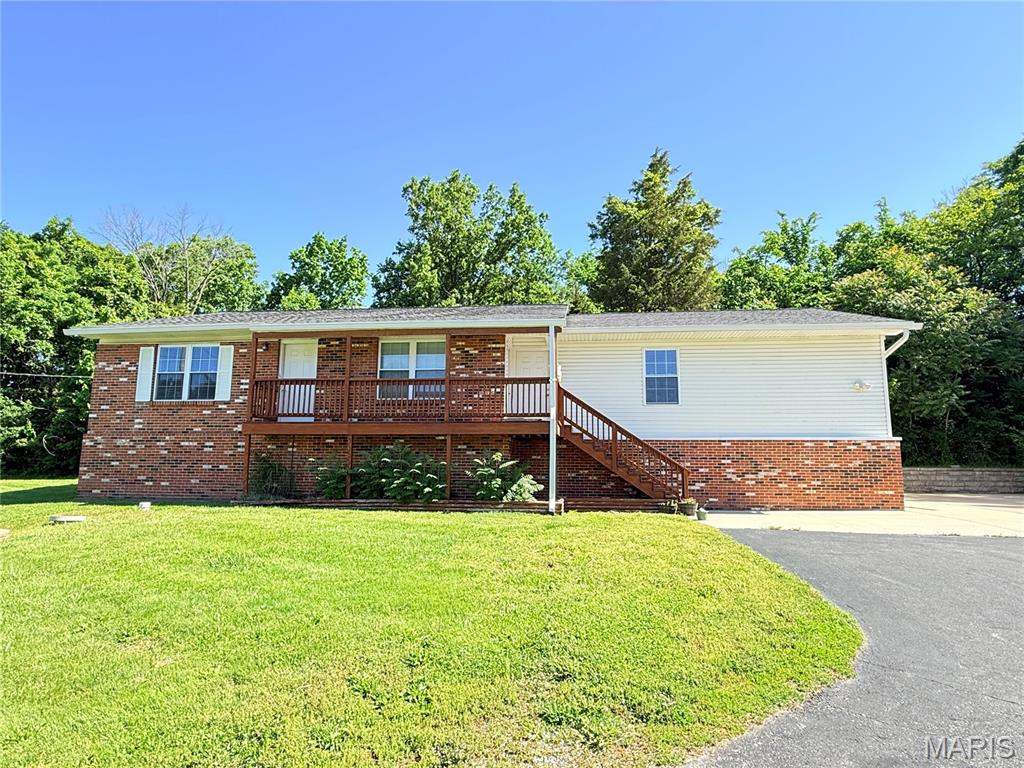
Fenton
1721 Vandover Road
4 Beds
2 Baths
1,675 Sq.Ft.
$340,000
MLS#: 26030271
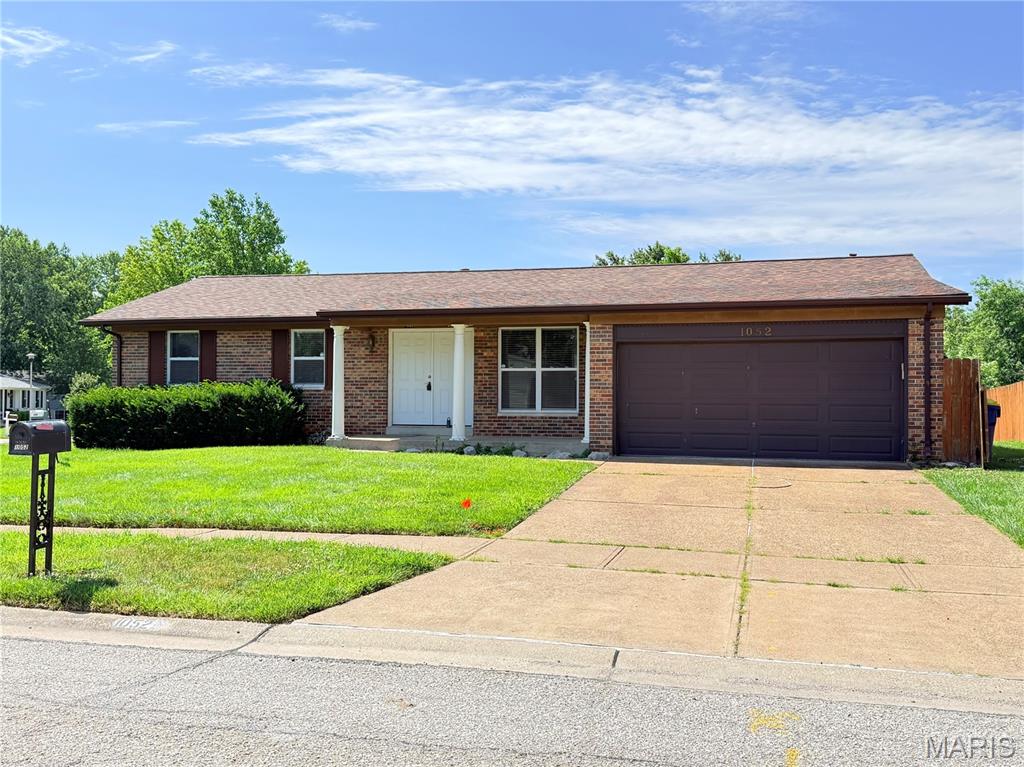
Fenton
1052 Deleon Court
3 Beds
2 Baths
1,190 Sq.Ft.
$307,000
MLS#: 26011559
