Features & Amenities

Interior

  • Other Interior Features

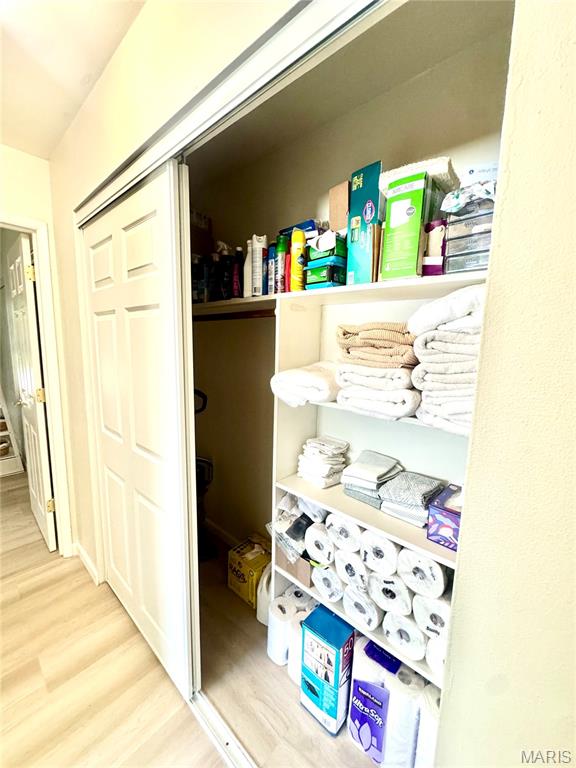
    Ceiling Fan(s), Entrance Foyer, High Speed Internet, Laminate Counters, Open Floorplan, Storage

  • Total Bedrooms

    4

  • Bathrooms

    2

  • Above Grade Finished Area

    1558.0

  • Basement YN

    YES

  • Cooling YN

    YES

  • Cooling

    Attic Fan, Ceiling Fan(s), Central Air, Electric

  • Fireplace YN

    YES

  • Heating YN

    YES

  • Heating

    Forced Air, Natural Gas

  • Main Level Bedrooms

    4

  • Pet friendly

    N/A

Exterior

  • Garage

    Yes

  • Garage spaces

    2

  • Construction Materials

    Blown-In Insulation, Brick Veneer, Frame, Vertical Siding, Vinyl Siding, Wood Siding

  • Other Exterior Features

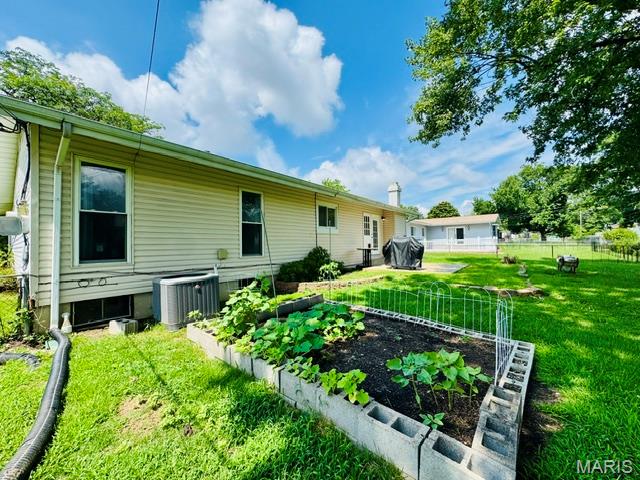
    Garden, Rain Gutters

  • Parking

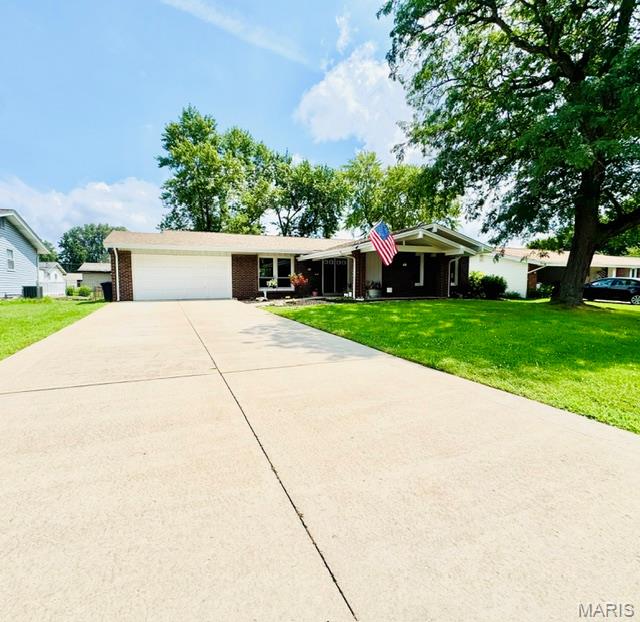
    Additional Parking, Attached, Concrete, Driveway, Garage, Garage Door Opener, Private

  • Patio and Porch Features

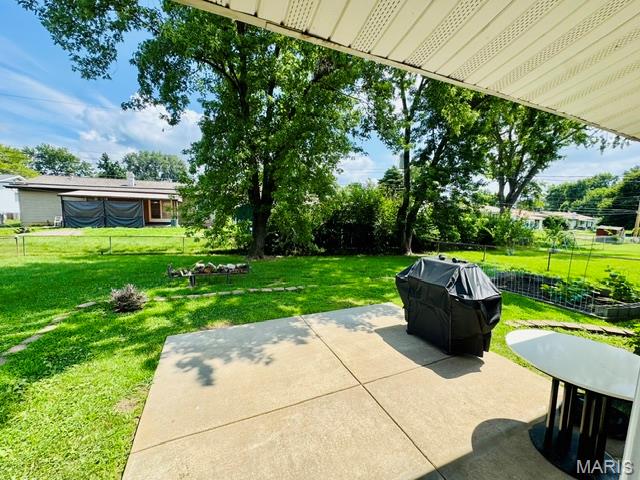
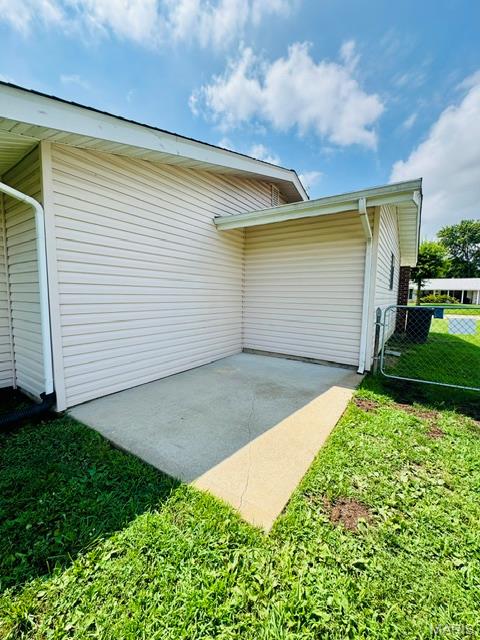
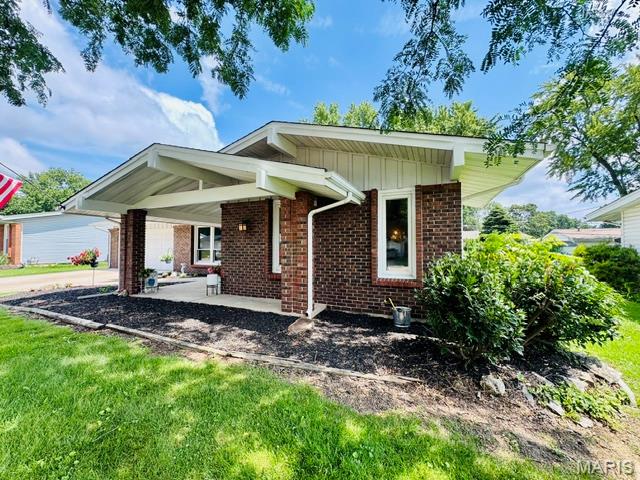
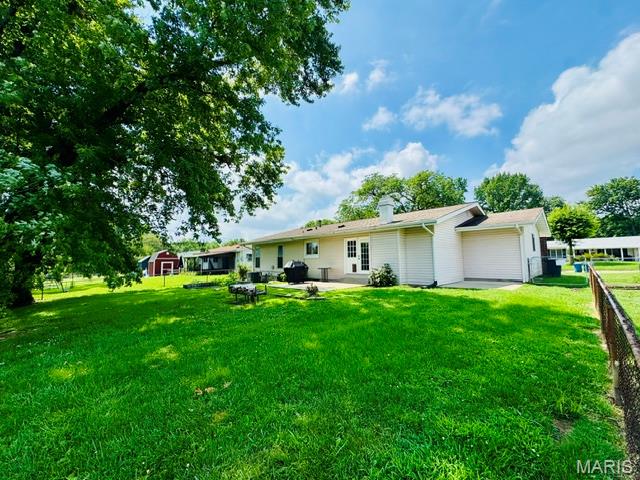
    Covered, Front Porch, Patio

  • Pool

    No

  • Waterfront YN

    NO

Area & Lot

  • Lot Features

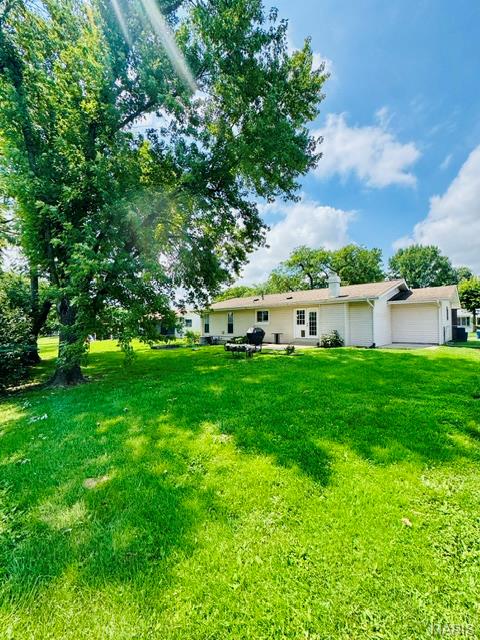
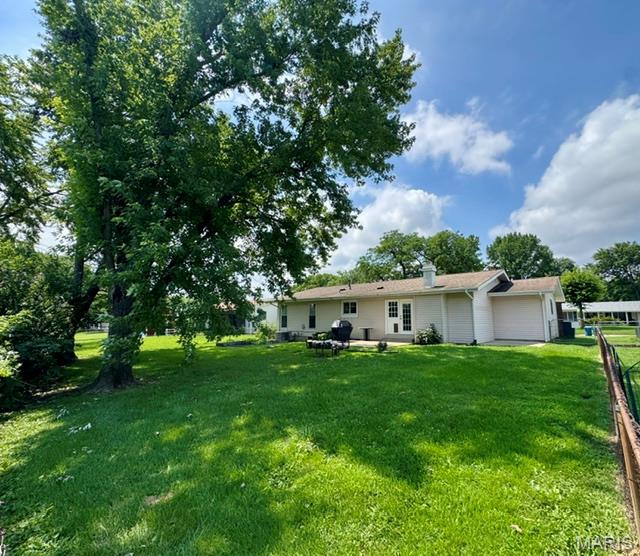
    Front Yard, Garden, Landscaped, Level, Rectangular Lot

  • Lot Size(acres)

    0.2009

  • Lot Size(square feet)

    8,751

  • Property Type

    Residential

  • Property Sub Type

    Single Family Residence

  • Architectural Style

    Patio, Ranch, Traditional

Price

  • Sales Price

    $239,900

  • Tax Amount

    $2,817

  • Sq. Footage

    1,723

  • Price/SqFt

    $139

HOA

  • Association

    No

School District

  • Elementary School

    Mcnair Elem.

  • Middle School

    West Middle

  • High School

    Hazelwood West High

Property Features

  • New Construction

    NO

  • Ownership

    Private

  • Senior Community YN

    NO

  • Sewer

    Public Sewer

  • Water Source

    Public

Schedule a Showing

Showing scheduled successfully.

<
>
IN PERSON
VIA CHAT

What is 3 + 4 ?


Change time

Mortgage calculator

Estimate your monthly mortgage payment, including the principal and interest, property taxes, and HOA. Adjust the values to generate a more accurate rate.

Your payment

Principal and Interest:

$

Property taxes:

$

HOA fees:

$

Total loan payment:

$

Total interest amount:

$

Location

County

St. Louis

Elementary School

Mcnair Elem.

Middle School

West Middle

High School

Hazelwood West High

Listing Courtesy of Natalie Whitehead , Worth Clark Realty

RealHub Information is provided exclusively for consumers' personal, non-commercial use, and it may not be used for any purpose other than to identify prospective properties consumers may be interested in purchasing. All information deemed reliable but not guaranteed and should be independently verified. All properties are subject to prior sale, change or withdrawal. RealHub website owner shall not be responsible for any typographical errors, misinformation, misprints and shall be held totally harmless.

Agent Selena Coble

Agent / RealtorĀ®

Selena Coble

Call Selena today to schedule a private showing.


* Listings on this website come from the FMLS IDX Compilation and may be held by brokerage firms other than the owner of this website. The listing brokerage is identified in any listing details. Information is deemed reliable but is not guaranteed. If you believe any FMLS listing contains material that infringes your copyrighted work please click here to review our DMCA policy and learn how to submit a takedown request.Ā© 2024 FMLS.
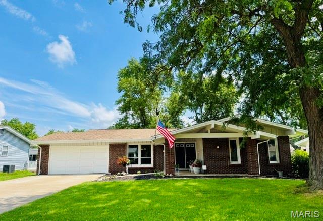
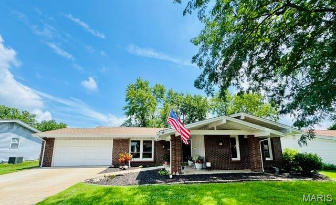
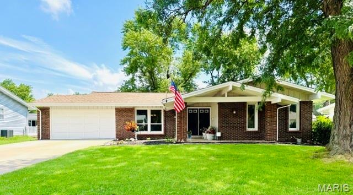
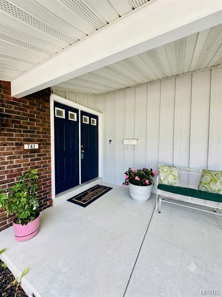
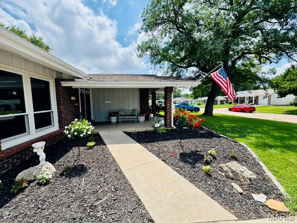
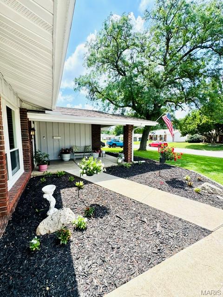
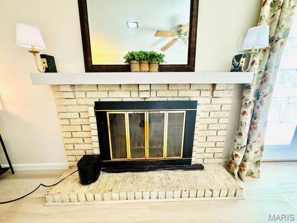
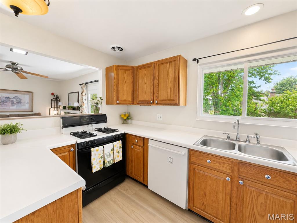
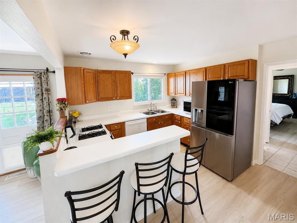
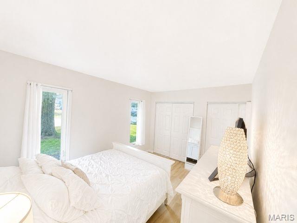
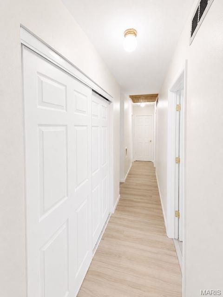
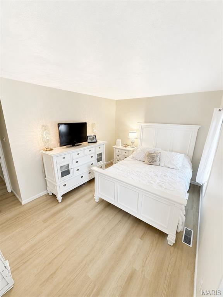
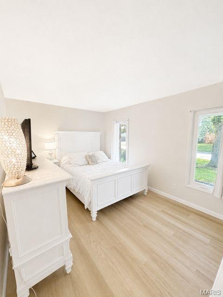
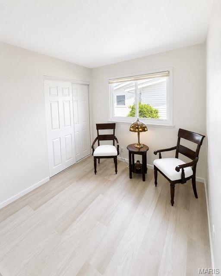
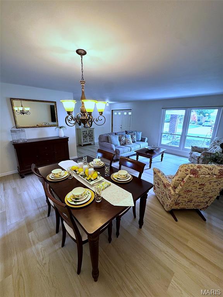
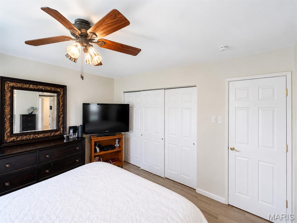
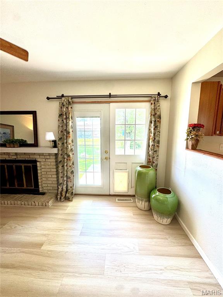
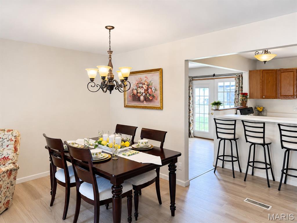
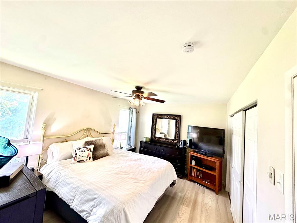
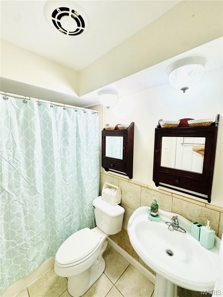
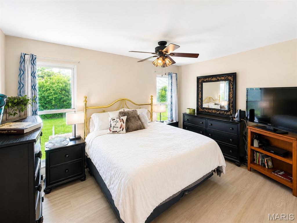
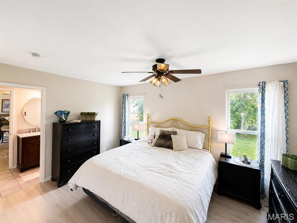
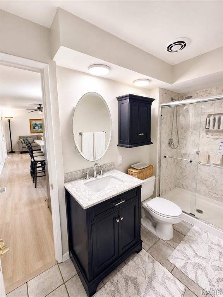
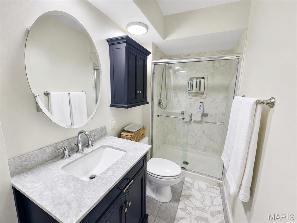
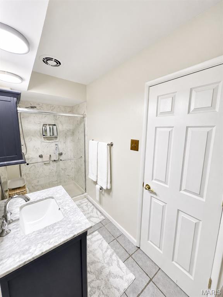
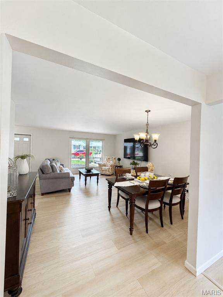
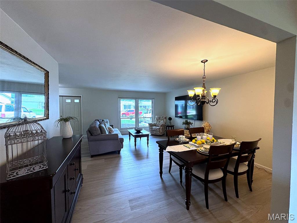
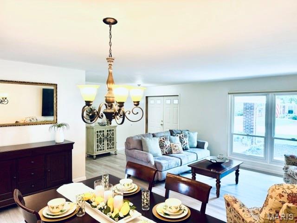
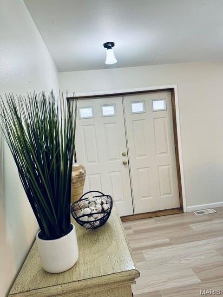
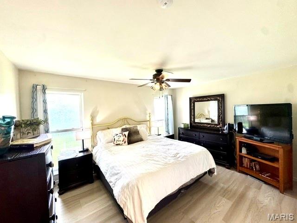
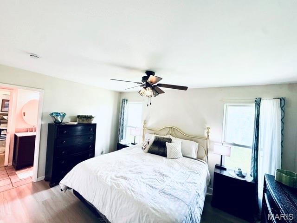
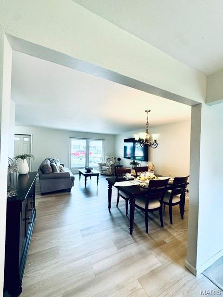
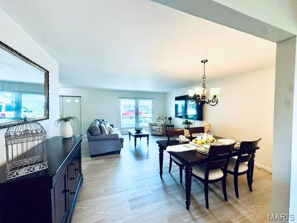
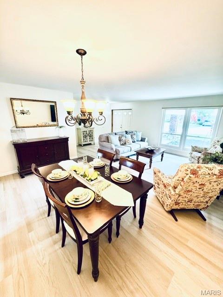
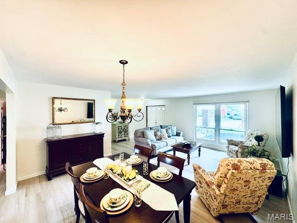
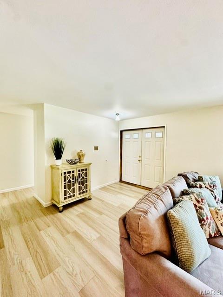
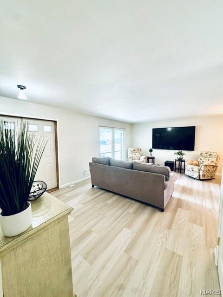
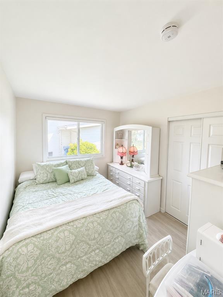
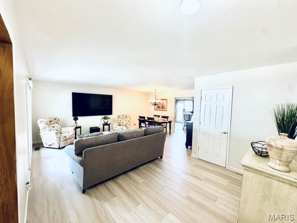
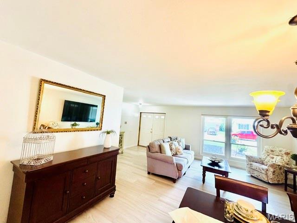
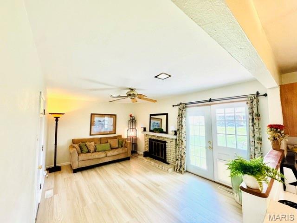
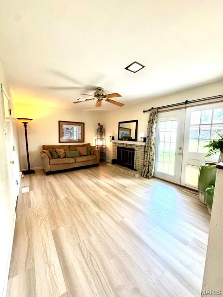
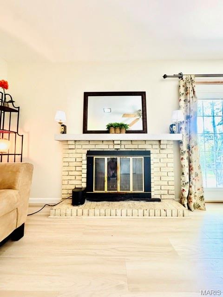
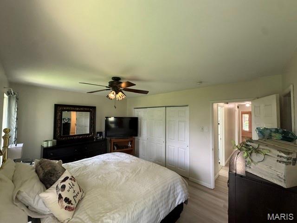
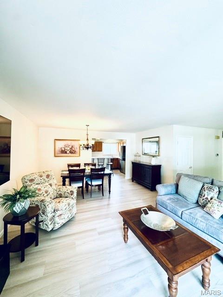
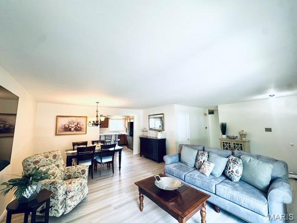
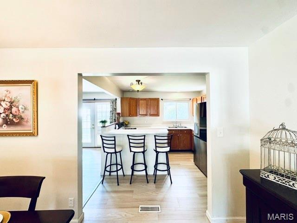
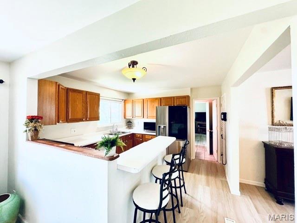
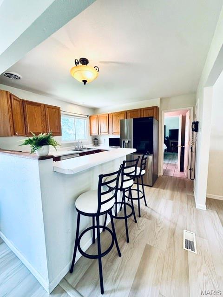
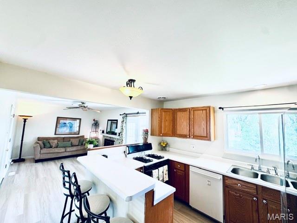
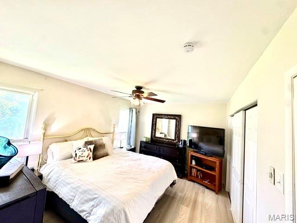
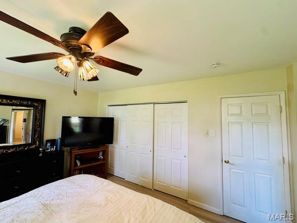
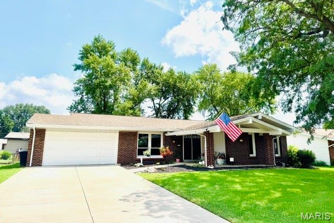
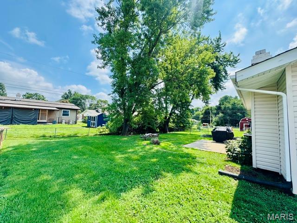
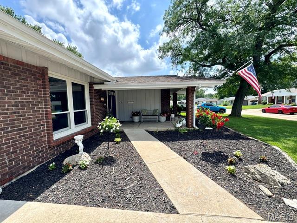
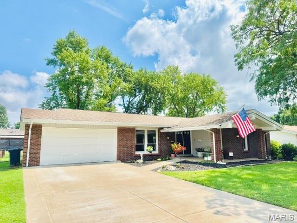
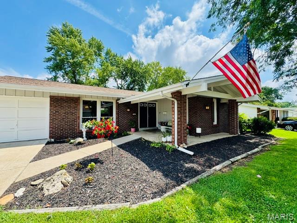
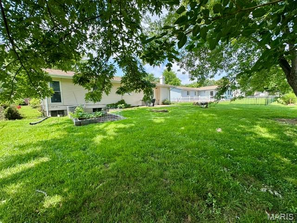
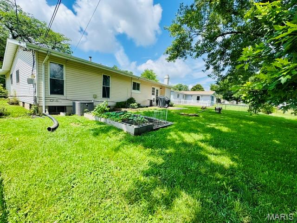
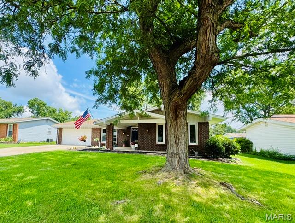
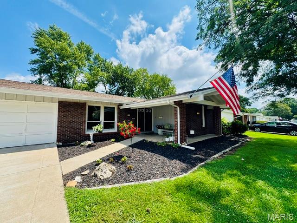
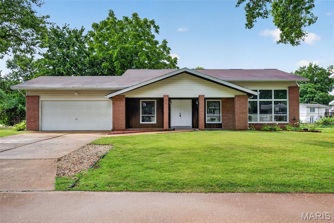
Location, location, location! Less than 10 minutes from Boeing, the airport, walking distance to elementary school, parks, etc! Where else will you find 4 bedrooms & 2 full baths for this price in 63042?! This super clean ranch has been meticulously maintained & is move in ready w/ occupancy already done! Gorgeous curb appeal with oversized covered front porch & nearly maintenance free exterior w/ vinyl enclosed soffits/fascia, striking brick, architectural shingles, vinyl siding, & fresh paint. Large entry foyer welcomes you into brand new luxury vinyl plank flooring, updated lighting fixtures, fresh interior/neutral paint, updated bathrooms w/ tile floors & more. Cozy hearth room off kitchen w/ wood burning fireplace & French doors leading outside to 2 patios w/ plenty of space for entertaining & backyard cookouts in your fenced yard w/ garden. Owners suite & front bedroom both have his & hers closets & can easily accommodate a king size bed. Some windows have been updated to Anderson & other updates include ceramic tile shower, newer doors, newer high efficiency HVAC, electrical upgrades, Leaf Filter on gutters, brand new main plumbing stack, oversized driveway replaced & widened, additional blown insulation in attic, sump pump & drain tile system, & more! You will love the quiet, peaceful street & convenient proximity to all your daily needs!

741 Lamplight Lane

Message successfully sent.

What would you like to know?

What is 3 + 4 ?

I agree to receive email communication and understand I can unsubscribe at any time.

I agree to be contacted by Rock Island Realty via call, email, and text for real estate services. To opt out, you can reply 'stop' at any time or reply 'help' for assistance. You can also click the unsubscribe link in the emails. Message and data rates may apply. Message frequency may vary. Privacy Policy

Related Properties

Investment Opportunity! Package listing-MLS numbers: 26034659, 26034650, 26033652, 26033650, 26033647, 26033641, 26033262, 26033257 & 26032699. Main level living and conveniently located. Lots of curb appeal on this four bed, two full bath ranch style home. Covered porch and 1 car carport with storage. Plus a 2 car wide driveway that extends into the fenced in backyard for additional parking.
#26033257

Hazelwood

714 Teson Road

4 Beds

2 Baths

1,160 Sq.Ft.

$207,000

MLS#: 26033257

Price reduced
AS-IS VALUE OPPORTUNITY - 1938 SF - 3 BEDS 2 1/2 BATHS - RENOVATE AND BUILD EQUITY.  New windows front of home 2021, New HVAC 2020, New garage door opener 2025, New roof 2021, New sump pump 2025, Landscaping with warranty on front of home 2025.  Home has been meticulously cared for and has great systems and foundation.  Home is located in a private, sought after Hazelwood neighborhood.  Step inside to a dramatic 2story entry foyer with first floor boasting a formal living and dining room, a family room with cozy fireplace that walks out to deck, breakfast room with bay window off the kitchen and completing the first floor is a half bath.  Upstairs you will find your spacious retreat with a large primary suite with private bath and jacuzzi tub.  Two additional bedrooms and a second full bath provide room for a growing family or flexibility for guests/home office.  The home also features a huge backyard to enjoy.  This jewel is waiting for you to personalize and make it home.
#26052328

Hazelwood

609 Tesson Park Court

3 Beds

2 Baths

1,938 Sq.Ft.

$279,900

MLS#: 26052328

This 4-bedroom, 2.5-bathroom home is in the desirable Coach Light Village neighborhood. Essentially functioning as a blank canvas, bring it up to date with your own personal touches and some TLC. This home features a functional and comfortable layout that flows down into a basement, providing excellent bonus space that can be tailored to suit your lifestyle needs. The main living areas extend outside to a private, fully fenced-in backyard, offering a great space for outdoor relaxation and entertainment. Conveniently situated, this property is located very close to 270, offering a highly accessible commute to major employers, nearby airports, and surrounding local amenities. Schedule your private showing today!
#26051507

Hazelwood

844 Townhouse Lane

4 Beds

2 Baths

1,674 Sq.Ft.

$250,000

MLS#: 26051507

Ready to move in updated home. It has a great floor plan and sits on a large  corner lot with fenced in back yard. Freshly painted, with wood floors and new bath surround on main level  . Enjoy thanksgiving in the dining room with family.  The lower level has new bath, large laundry room, and extra storage room. You will like the large family room in the lower level also.
#26045078

Hazelwood

7416 Foxmont Drive

3 Beds

2 Baths

985 Sq.Ft.

$205,000

MLS#: 26045078

Looking for a move-in ready ranch home in Hazelwood, MO with dual living potential? This spacious St. Louis County property delivers 1,900 total square feet across two fully functional living levels — offering rare flexibility for first-time homebuyers, investors, multi-generational families, or roommates looking to split a mortgage while living independently.

What Makes This Home Stand Out?
The main level features 3 bedrooms, a full bath, and a refrigerator included in the sale. The fully finished lower level adds 2 additional rooms, a recreation room, a second full bath, and a dedicated kitchen with a dishwasher — creating a true dual-living arrangement or income-generating opportunity in one of St. Louis County's most sought-after locations.

Major Updates Already Done:
New roof (2022)
New AC unit (2022)
New dishwasher (2022)
Updated basement bathroom
New sewer lateral stack
Updated flooring throughout

The big-ticket items are handled. All that's left is your personal touch to unlock this home's full potential.

Prime Hazelwood Location
Located minutes from grocery stores, restaurants, hardware stores, and major highways, this home sits in the highly regarded Hazelwood School District — one of the most searched school districts for homebuyers in St. Louis County.

Is This Home Right for You?
? First-time homebuyer looking for built-in equity?
? Investor seeking a dual-income rental property in St. Louis County?
? Multi-generational family needing independent living spaces under one roof?
? Roommates wanting to split a mortgage and live separately?

This Hazelwood ranch home checks every box.

Homes with this kind of flexibility, location, and value in St. Louis County don't last long. Schedule your showing today.
#26047723

Hazelwood

1826 Oliveto Lane

3 Beds

2 Baths

1,900 Sq.Ft.

$209,000

MLS#: 26047723

Price reduced
OPEN SUN 1-3PM | WELCOME HOME - Tucked away on a quiet cul-de-sac, this charming 3-bedroom, 1.5-bath ranch with a NEW roof 2026 offers the perfect blend of comfort, space, and accessibility! Step inside and be pleasantly surprised by the amount of space this home has to offer. Immediately you are greeted by an open living room glowing with natural light and beautiful hardwood floors which flow throughout most of the home. The kitchen features warm wood cabinets, updated appliances, and new counter tops! Down the hall, a full bath is conveniently located with an additional half bath off the primary bedroom. Inside each bedroom there are large windows, generous closet space, and updated fixtures. Downstairs the sprawling basement offers abundant storage and flexible bonus space perfect for entertaining, a home gym, office, additional sleeping room or recreation. Outside, enjoy a large fenced-in backyard, and a cozy sun room / screened-in back porch - perfect for relaxing year-round! With blooming new landscaping and tons of curb appeal, this house will surely draw you in. Convenient attached two-car garage with additional storage. Ideally located near parks, shopping, restaurants, popular coffee spots, and with easy access to Highway 270 and Lindbergh Boulevard, this home puts everything within reach! Move-in ready for YOU - seller is offering a ACHOSA Home Warranty and has a passed occupancy! CALL NOW
#26046908

Hazelwood

14 Tamma Lane

3 Beds

1 Baths

1,576 Sq.Ft.

$195,000

MLS#: 26046908
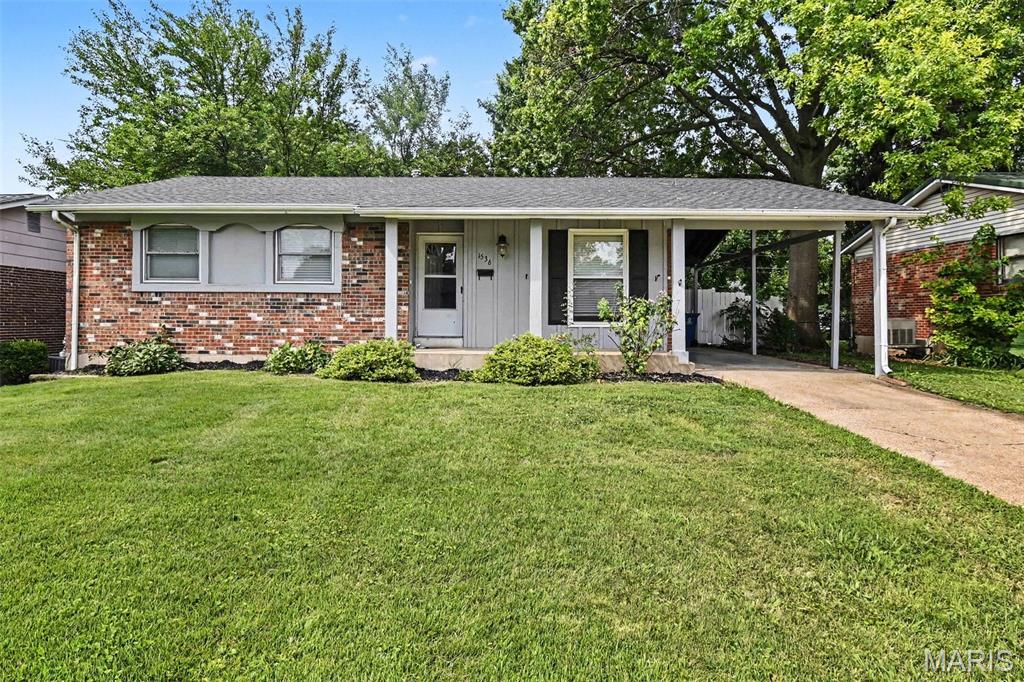
Welcome to this charming three-bedroom, two-bathroom home located in the desirable St. Gerard Park North neighborhood.

This southwest-facing home features a traditional floorplan with beautiful hardwood flooring that brings warmth to the living spaces. The classically designed layout leads into a beautifully updated kitchen, boasting sleek granite countertops and modern stainless steel appliances. The primary bedroom provides a private retreat, complete with its own attached en-suite bathroom. Step outside to enjoy a fully fenced-in backyard, offering a perfect and secure space for outdoor entertaining, gardening, or relaxing in the sun.

Conveniently located in the Hazelwood West School District, this home provides effortless access to major highways, local shopping centers, and schools, making everyday errands and commuting a breeze.

Schedule your private showing today!
#26044825

Hazelwood

1536 Coachway Lane

3 Beds

2 Baths

1,666 Sq.Ft.

$214,900

MLS#: 26044825
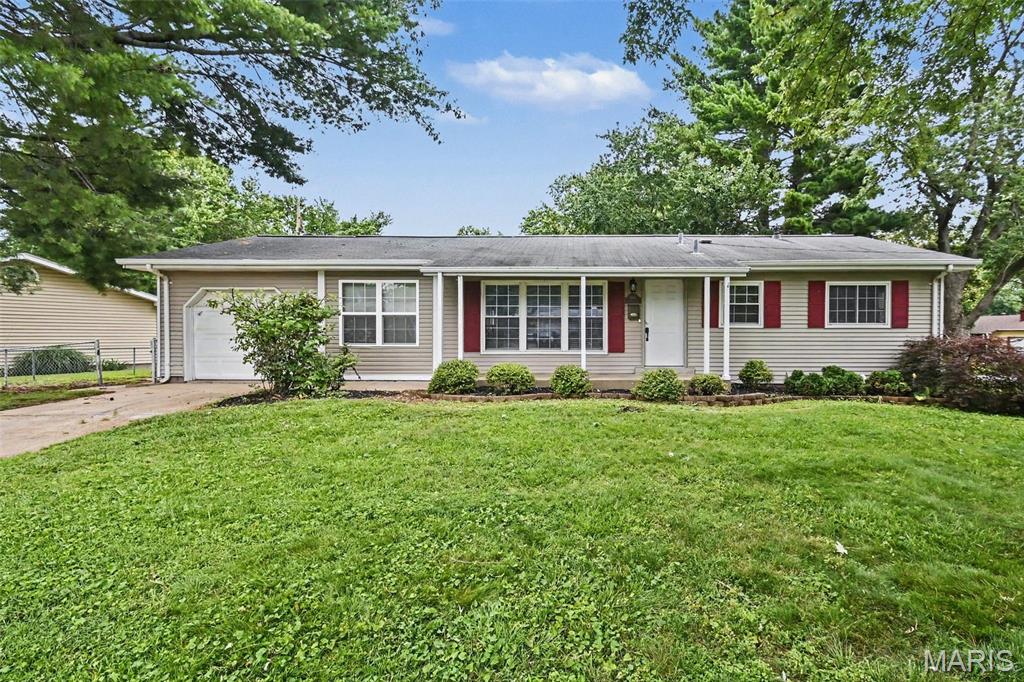
Welcome to this beautiful 3-bedroom, 1.5-bathroom home located in the desirable Whitecliffe Park 1 neighborhood.This charming west-facing home features a desirable open-concept floorplan, creating a seamless and airy flow throughout the main living areas. The updated kitchen is a standout, beautifully finished with sleek granite countertops and modern stainless steel appliances. Perfect for relaxation and privacy, the primary bedroom boasts its own attached primary bathroom and a large walk-in closet. The interior is completed by a blend of comfortable carpet and durable vinyl/laminate flooring, leading down to a partially finished basement that offers excellent versatility for your lifestyle needs. Step outside to find a fully fenced-in backyard, ideal for outdoor gatherings and activities, along with the convenience of an attached 1-car garage. This property presents an exceptional opportunity to embrace a comfortable and convenient lifestyle near local parks, restaurants, and vibrant city activities.
#26039478

Hazelwood

6706 Vineland Drive

3 Beds

1 Baths

1,196 Sq.Ft.

$197,900

MLS#: 26039478
Price reduced
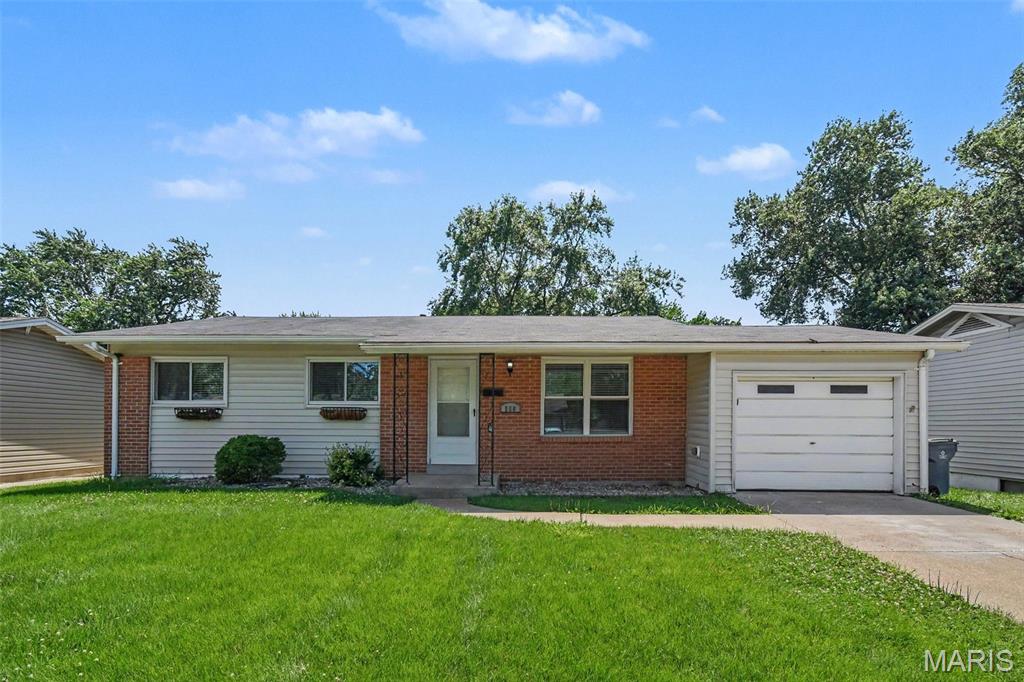
One-of-a-Kind Split-Level on a Large Corner Lot in Hazelwood! Welcome home to this one-of-a-kind split-level situated on a large corner lot, offering outstanding curb appeal and plenty of outdoor space. Featuring 3 bedrooms, 2.5 bathrooms, a 2-car attached garage, and a walkout basement, this home combines comfort, functionality, and room to grow. The upper level features all three bedrooms and two full bathrooms, including a spacious primary suite complete with a private en suite bathroom. This thoughtfully designed layout keeps the bedrooms together while providing a private retreat for the homeowners. The split-level floor plan offers multiple living spaces, perfect for entertaining or everyday living. The walkout basement adds even more flexibility, making it ideal for a family room, recreation area, home office, workout space, or playroom, with direct access to the backyard. Just when you think there you have seen all the living spaces, there is another bonus level with a room full of built-ins. Outside, the expansive corner lot provides plenty of space for outdoor gatherings, gardening, or simply relaxing. Conveniently located near shopping, dining, parks, schools, and major highways, this unique Hazelwood home is one you won't want to miss. Schedule your private showing today!
#26040698

Hazelwood

7323 Cartwheel Lane

3 Beds

2 Baths

2,038 Sq.Ft.

$274,900

MLS#: 26040698
Welcome to this beautiful 3-bedroom, 2-bathroom home located in the desirable Candle Light Meadows neighborhood.

Step inside to an inviting open-concept floorplan that seamlessly connects your main living areas, featuring a blend of hardwood, carpet, and tile flooring. The kitchen is ready for your culinary adventures, boasting durable granite countertops and clean stainless steel appliances. The primary suite serves as a relaxing retreat, complete with its own private bathroom and a large walk-in closet with ample storage. Need extra storage or a workshop area? The unfinished basement provides a massive blank canvas to suit your exact needs.

Outside, the property features a desirable northeast-facing orientation, a convenient 1-car attached garage, and a fully fenced-in backyard that offers great privacy for outdoor activities.

The location couldn't be better. This home is conveniently situated on Candle Light Lane, offering easy highway access and a short commute to shopping, dining, and public transportation.
#26038422

Hazelwood

566 Candle Light Lane

3 Beds

2 Baths

1,102 Sq.Ft.

$194,900

MLS#: 26038422

 - property

Send a message

Message successfully sent.

Your message

What is 3 + 4 ?

Reason for contacting?

I agree to receive email communication and understand I can unsubscribe at any time.

I agree to be contacted by Rock Island Realty via call, email, and text for real estate services. To opt out, you can reply 'stop' at any time or reply 'help' for assistance. You can also click the unsubscribe link in the emails. Message and data rates may apply. Message frequency may vary. Privacy Policy

Sign Out

Virtual Assistant

Would you like to take the next step with this property? We can help you schedule a showing or virtual tour, or send you more details.

Yes, I would like more information.

Thank You for Your Reply, One of Our Agents will contact you as soon as possible

No, maybe later.

Thank you, you can always contact me via email, phone number or through the contact form.

Realhub AI

Lucy - Your AI-Powered Realtor

Update Your Temporary Password

Personalize your search

Enter your email and we'll notify you immediately when new listings match what you're looking for.

or enter email address

Already have an account ? Login here

Continue your home search

I agree to receive communications and understand I can unsubscribe at any time.

I agree to be contacted by Rock Island Realty via call, email, and text for real estate services. To opt out, you can reply 'stop' at any time or reply 'help' for assistance. You can also click the unsubscribe link in the emails. Message and data rates may apply. Message frequency may vary. Privacy Policy

Already have an account ? Login here

We use cookies

We use cookies primarily for analytics to enhance your experience. By accepting, you agree to our use of these cookies. You can manage your preferences or learn more about our cookies policy.