
Property
Beds
3
Full Baths
1
1/2 Baths
None
Year Built
1958
Sq.Footage
988
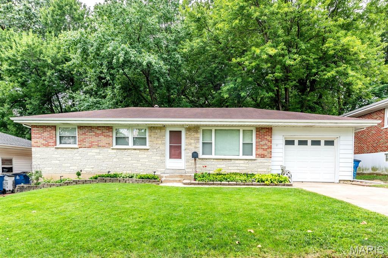
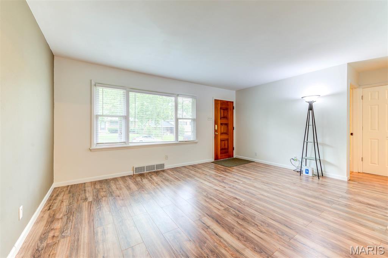
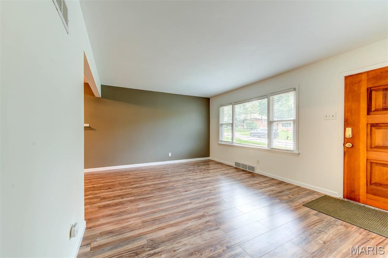
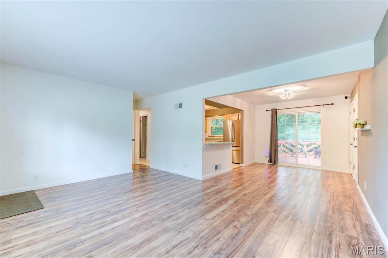
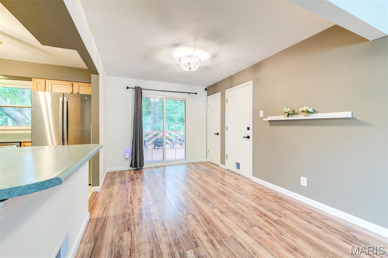
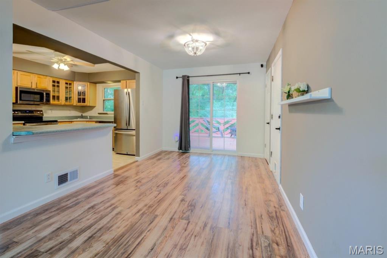
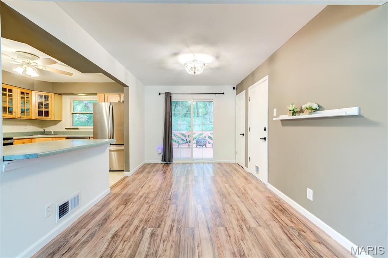
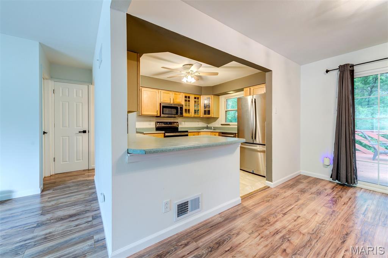
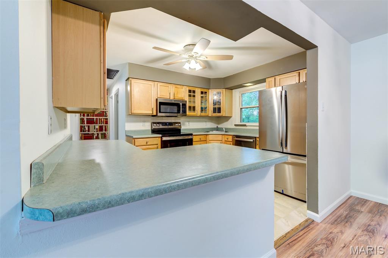
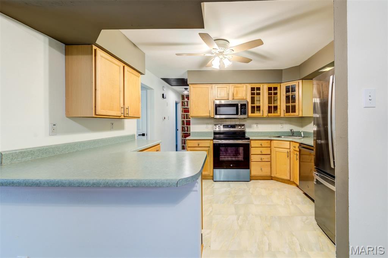
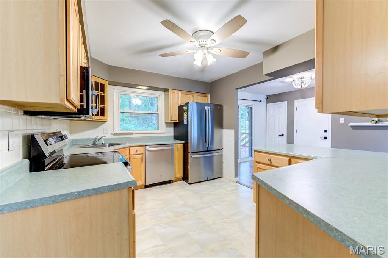
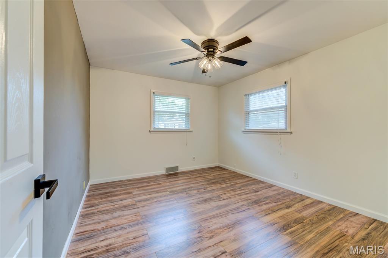
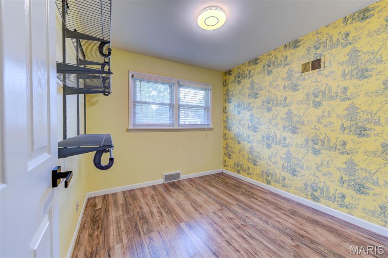
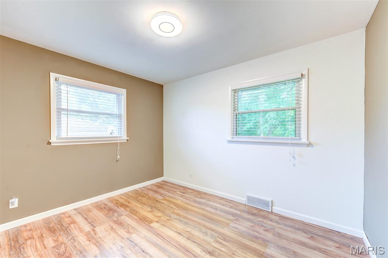
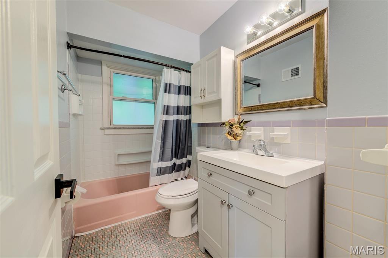
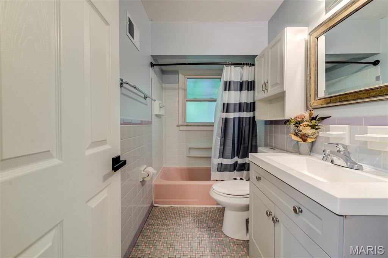
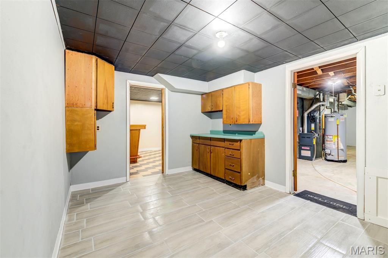
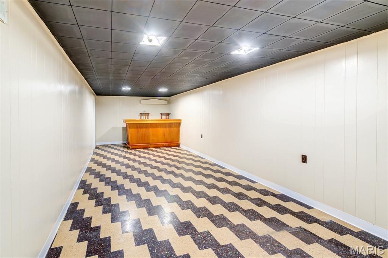
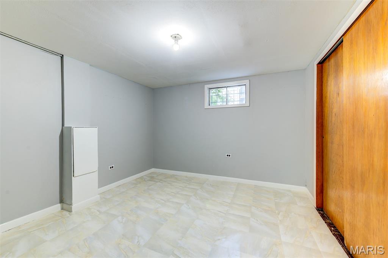
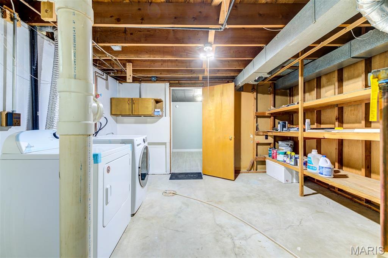
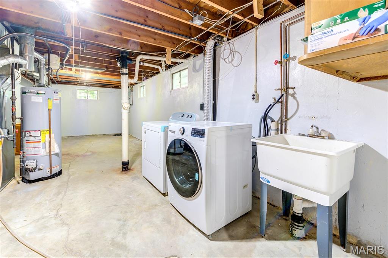
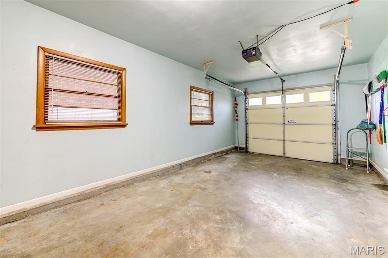
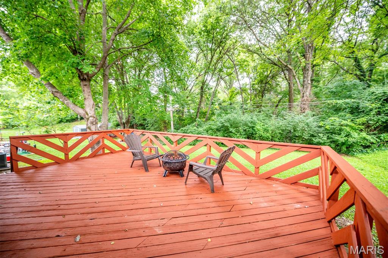
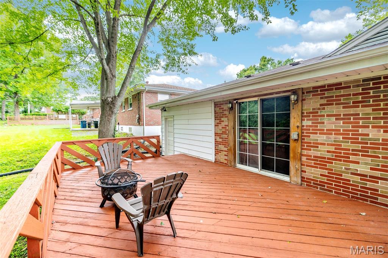
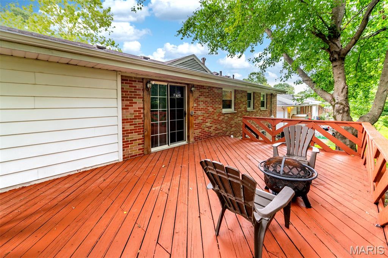
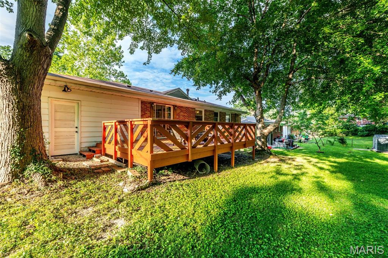
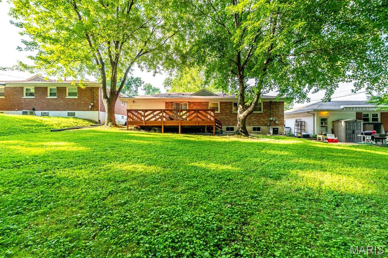
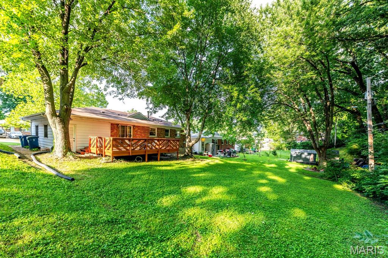
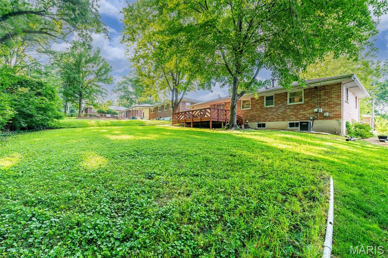
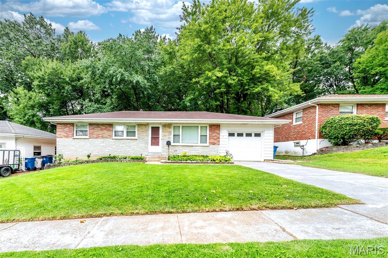
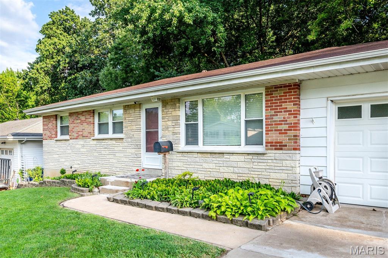
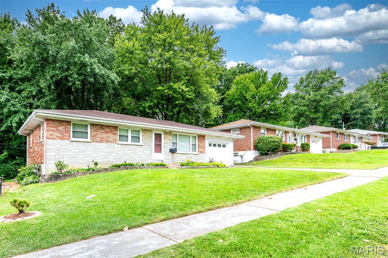
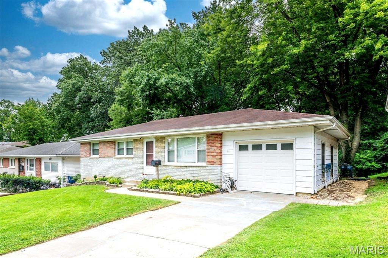
Welcome home to this beautifully maintained property that offers the perfect blend of comfort, updates, and value. Nestled on a lot with a private, tree-lined backyard, you'll love relaxing or entertaining on the spacious deck overlooking the serene outdoor setting. Inside, gleaming wood floors flow throughout much of the home, while numerous updates provide peace of mind and modern convenience. The remodeled kitchen features attractive cabinetry with glass-front accents, updated appliances, and abundant storage, creating a stylish and functional space for everyday living. Additional improvements include thermal-pane windows, added attic insulation, updated electrical service, a newer garage door and opener, updated bathroom vanity and shower surround, closet organizers, ceiling fans, and refreshed landscaping. The finished lower level expands your living space with a fantastic recreation area complete with a custom bar—perfect for game days, gatherings, and entertaining guests. Additional finsihed room flexibility for a home office, or hobby space, or guest accommodations. Ample storage space and a convenient laundry area complete the lower level. Move-in ready and affordably priced, this home offers exceptional value for first-time buyers, downsizers, or anyone seeking a well-cared-for property with thoughtful updates and a great outdoor setting. Don't miss this opportunity!
Features & Amenities
Interior
-
Total Bedrooms
3
-
Bathrooms
1
-
Above Grade Finished Area
988.0
-
Basement YN
YES
-
Cooling YN
YES
-
Cooling
Central Air
-
Fireplace YN
NO
-
Heating YN
YES
-
Heating
Forced Air
-
Main Level Bedrooms
3
-
Pet friendly
N/A
Exterior
-
Garage
Yes
-
Garage spaces
1
-
Construction Materials
Brick
-
Pool
No
Area & Lot
-
Lot Features
Back Yard
-
Lot Size(acres)
0.1763
-
Lot Size(square feet)
7,679
-
Property Type
Residential
-
Property Sub Type
Single Family Residence
-
Architectural Style
Ranch
Price
-
Sales Price
$185,000
-
Tax Amount
$2,095
-
Sq. Footage
988
-
Price/SqFt
$187
HOA
-
Association
No
School District
-
Elementary School
Marvin Elem.
-
Middle School
Ritenour Middle
-
High School
Ritenour Sr. High
Property Features
-
New Construction
NO
-
Sewer
Public Sewer
-
Water Source
Public
Schedule a Showing
Showing scheduled successfully.
Mortgage calculator
Estimate your monthly mortgage payment, including the principal and interest, property taxes, and HOA. Adjust the values to generate a more accurate rate.
Your payment
Principal and Interest:
$
Property taxes:
$
HOA fees:
$
Total loan payment:
$
Total interest amount:
$
Location
County
St. Louis
Elementary School
Marvin Elem.
Middle School
Ritenour Middle
High School
Ritenour Sr. High
Listing Courtesy of Peter Lu , EXP Realty, LLC
RealHub Information is provided exclusively for consumers' personal, non-commercial use, and it may not be used for any purpose other than to identify prospective properties consumers may be interested in purchasing. All information deemed reliable but not guaranteed and should be independently verified. All properties are subject to prior sale, change or withdrawal. RealHub website owner shall not be responsible for any typographical errors, misinformation, misprints and shall be held totally harmless.

Agent / Realtor®
Selena Coble
Call Selena today to schedule a private showing.

* Listings on this website come from the FMLS IDX Compilation and may be held by brokerage firms other than the owner of this website. The listing brokerage is identified in any listing details. Information is deemed reliable but is not guaranteed. If you believe any FMLS listing contains material that infringes your copyrighted work please click here to review our DMCA policy and learn how to submit a takedown request.© 2024 FMLS.
Related Properties
St Louis
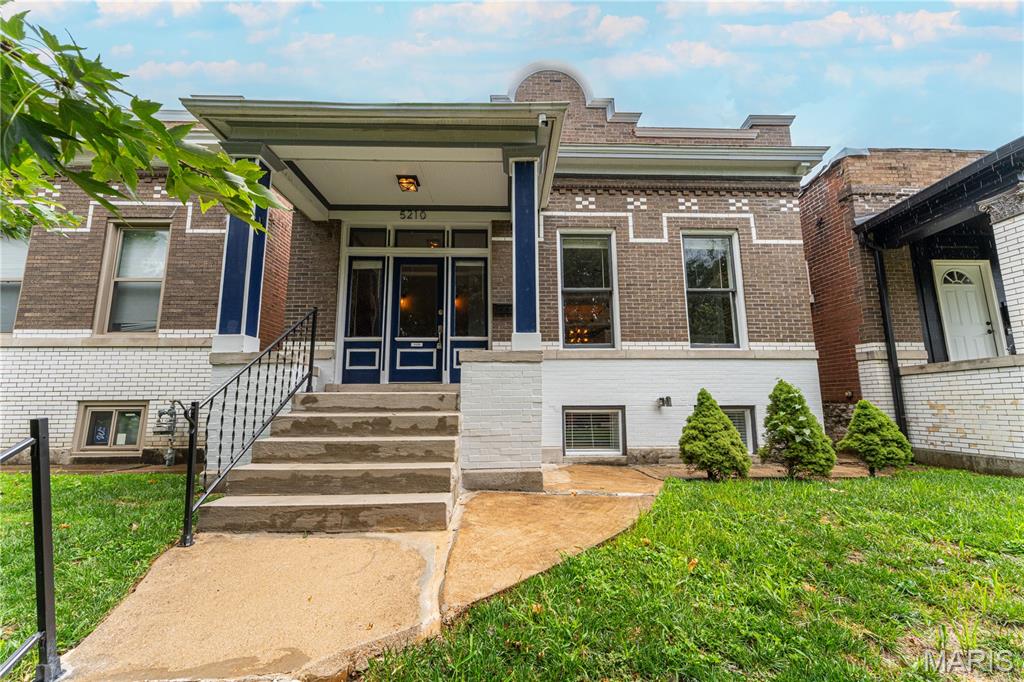
5210 Alaska Avenue
3 Beds
2 Baths
1,800 Sq.Ft.
$199,900
MLS#: 26040189
St Louis
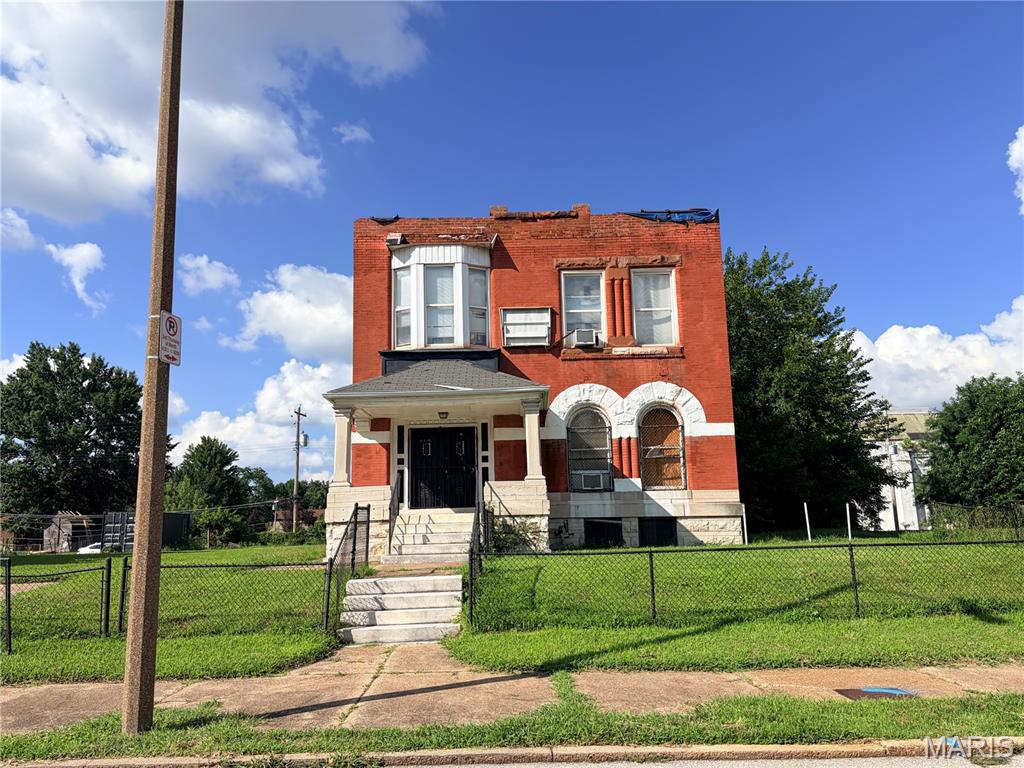
4415 Washington Boulevard
3 Beds
2 Baths
2,874 Sq.Ft.
$150,000
MLS#: 26045703
St Louis
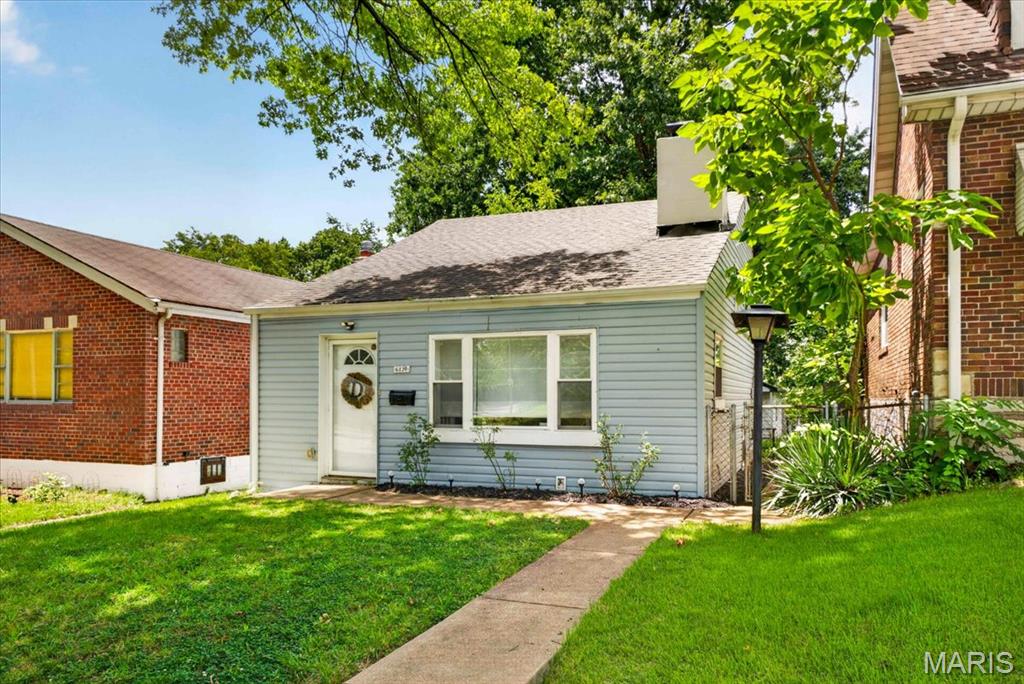
6139 Idaho Avenue
2 Beds
1 Baths
1,077 Sq.Ft.
$170,000
MLS#: 26045504
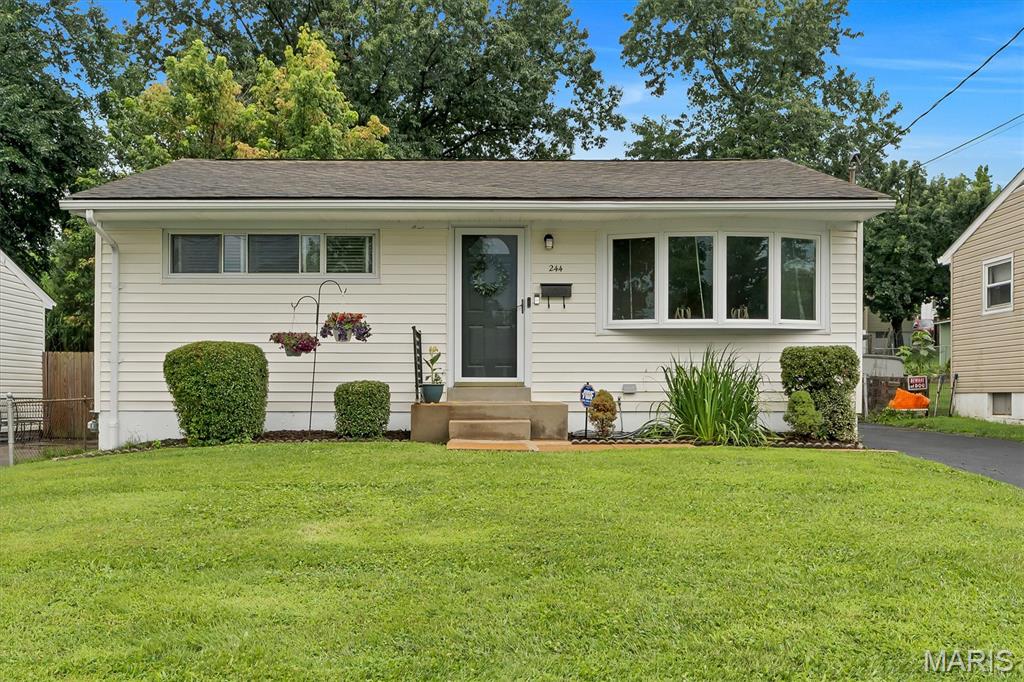
St Louis
244 Floralea Place
2 Beds
2 Baths
1,168 Sq.Ft.
$199,000
MLS#: 26044671
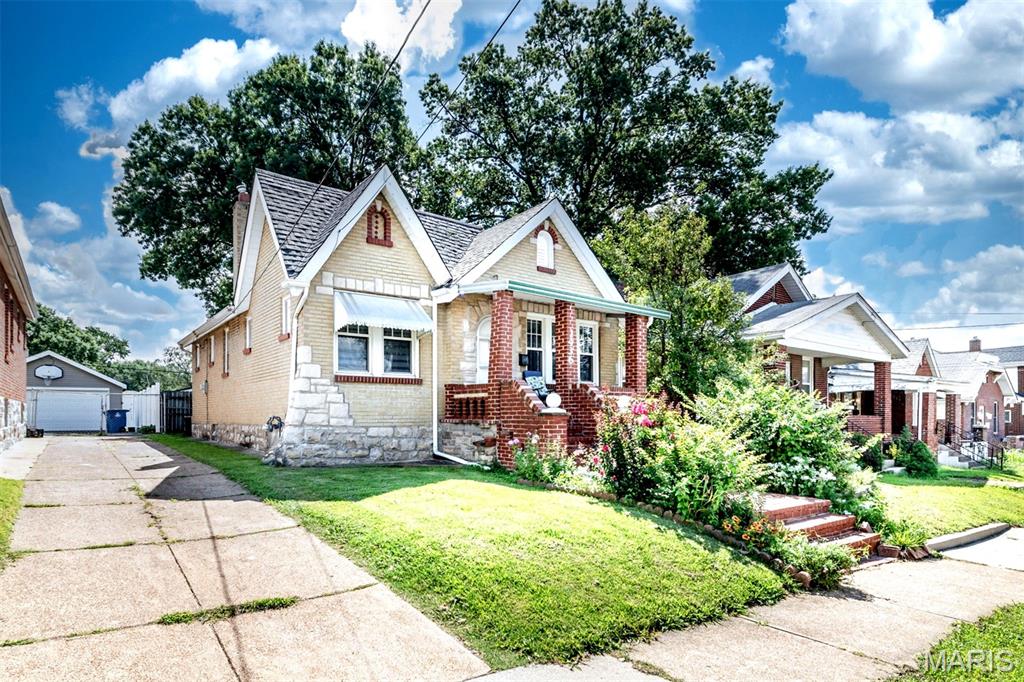
St Louis
1436 Telegraph Road
3 Beds
1 Baths
1,150 Sq.Ft.
$219,900
MLS#: 26045487
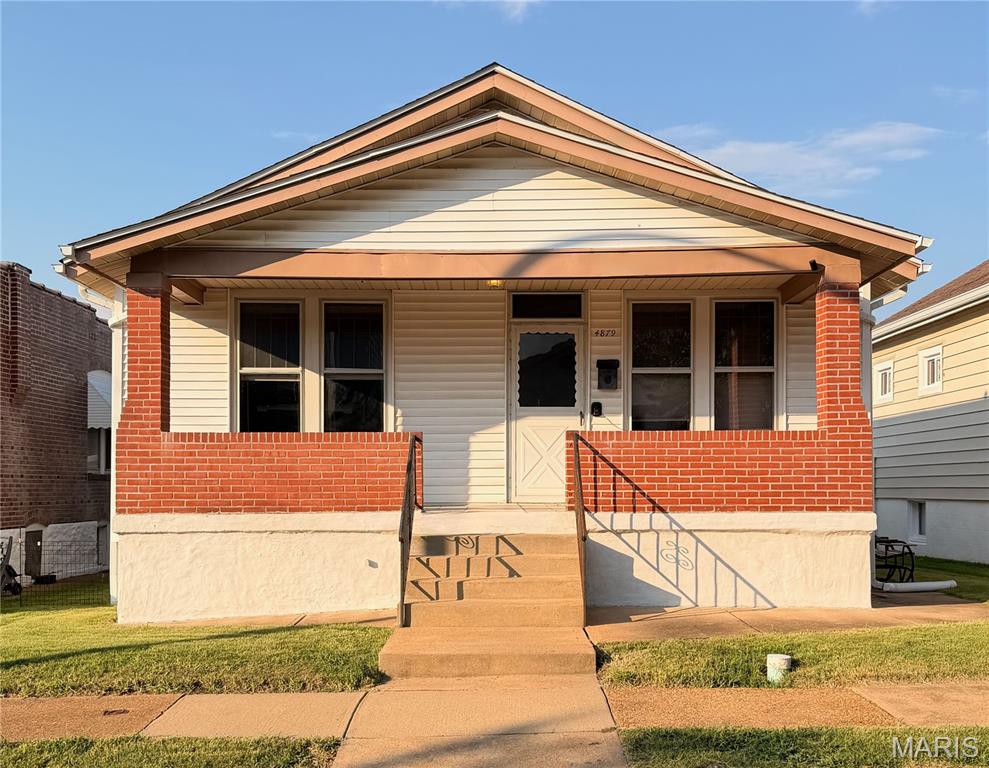
St Louis
4879 Hamburg Avenue
2 Beds
2 Baths
1,550 Sq.Ft.
$179,900
MLS#: 26042748
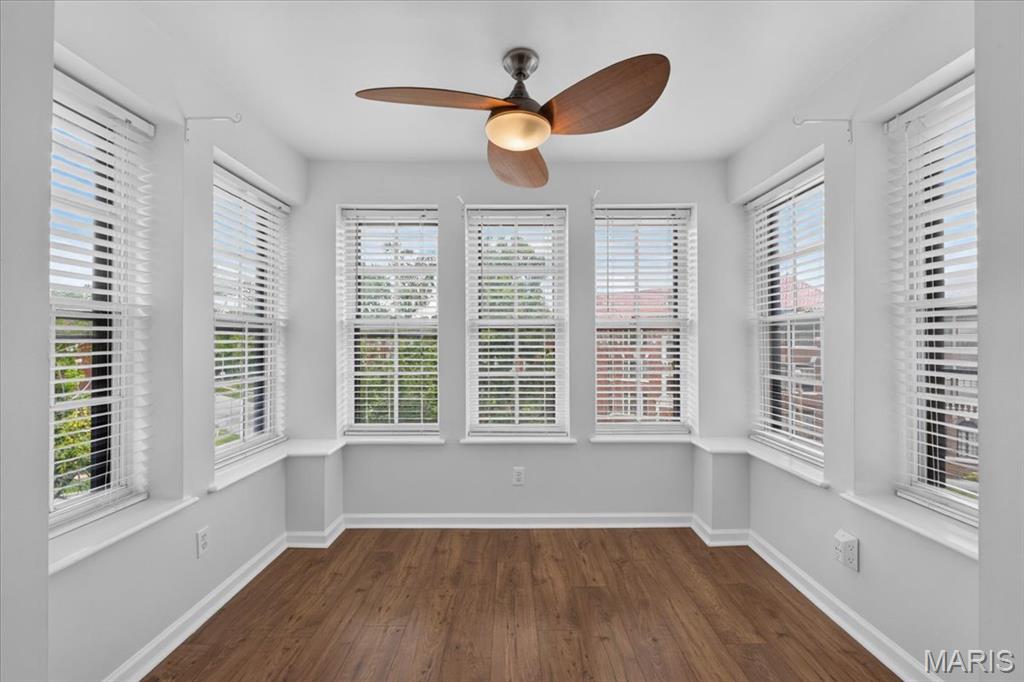
St Louis
5900 McPherson Avenue 3W
2 Beds
2 Baths
1,082 Sq.Ft.
$165,000
MLS#: 26040100
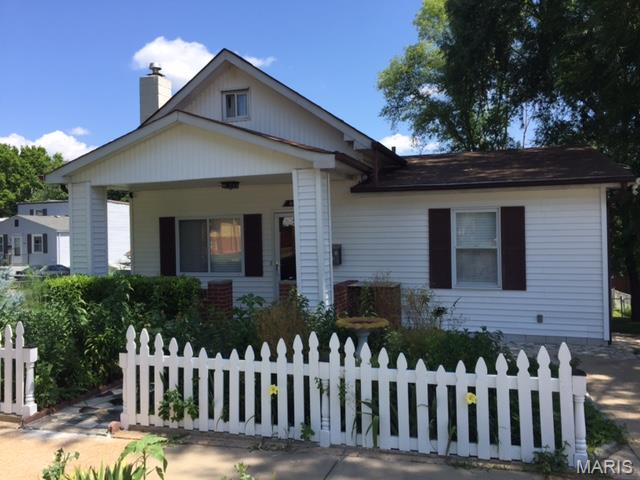
St Louis
4635 Oldenburg Avenue
2 Beds
2 Baths
991 Sq.Ft.
$187,000
MLS#: 26045850
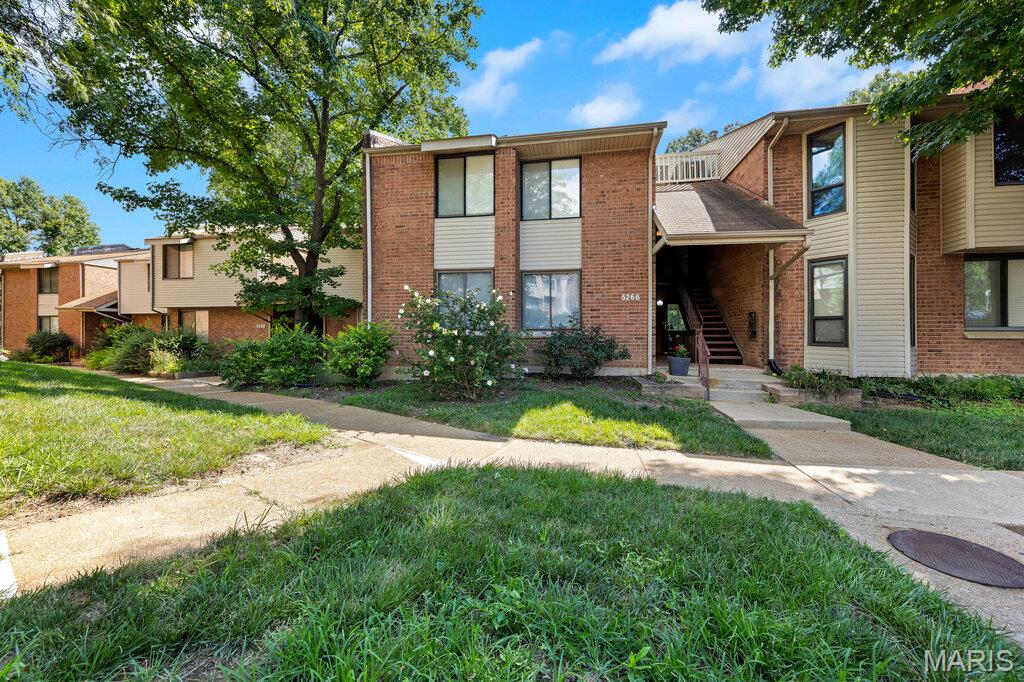
St Louis
5266 Cedarstone Court D
2 Beds
1 Baths
1,042 Sq.Ft.
$154,900
MLS#: 26045569
