Features & Amenities

Interior

  • Total Bedrooms

    2

  • Bathrooms

    1

  • 1/2 Bathrooms

    1

  • Above Grade Finished Area

    1272.0

  • Basement YN

    NO

  • Cooling YN

    YES

  • Cooling

    Central Air, Electric

  • Fireplace YN

    NO

  • Heating YN

    YES

  • Heating

    Forced Air, Natural Gas, Exhaust Fan

  • Pet friendly

    N/A

Exterior

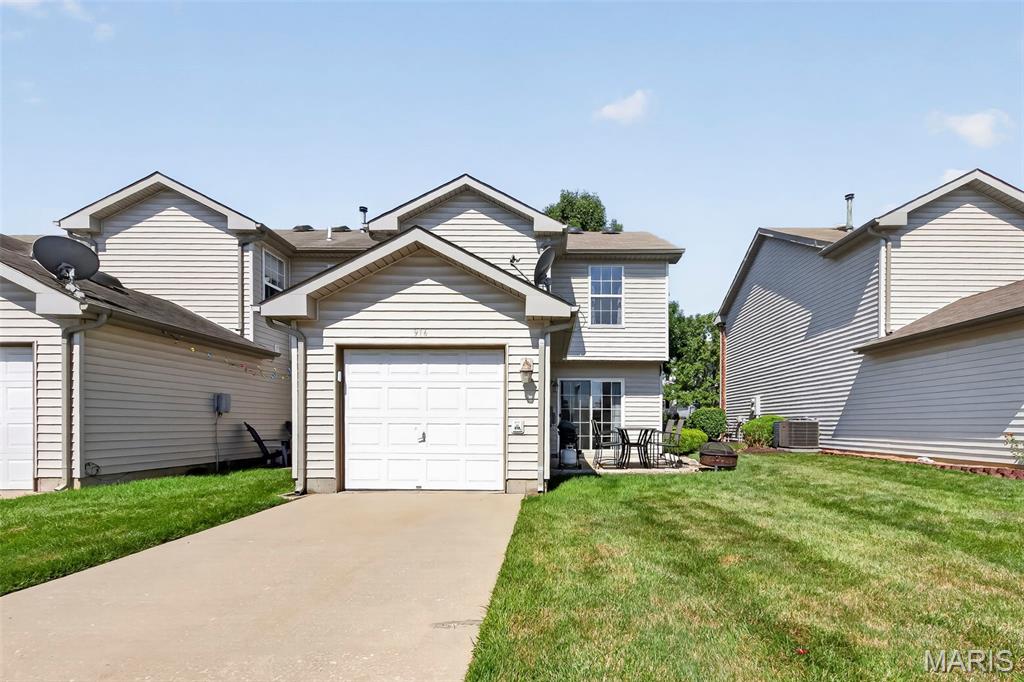
  • Garage

    Yes

  • Garage spaces

    1

  • Construction Materials

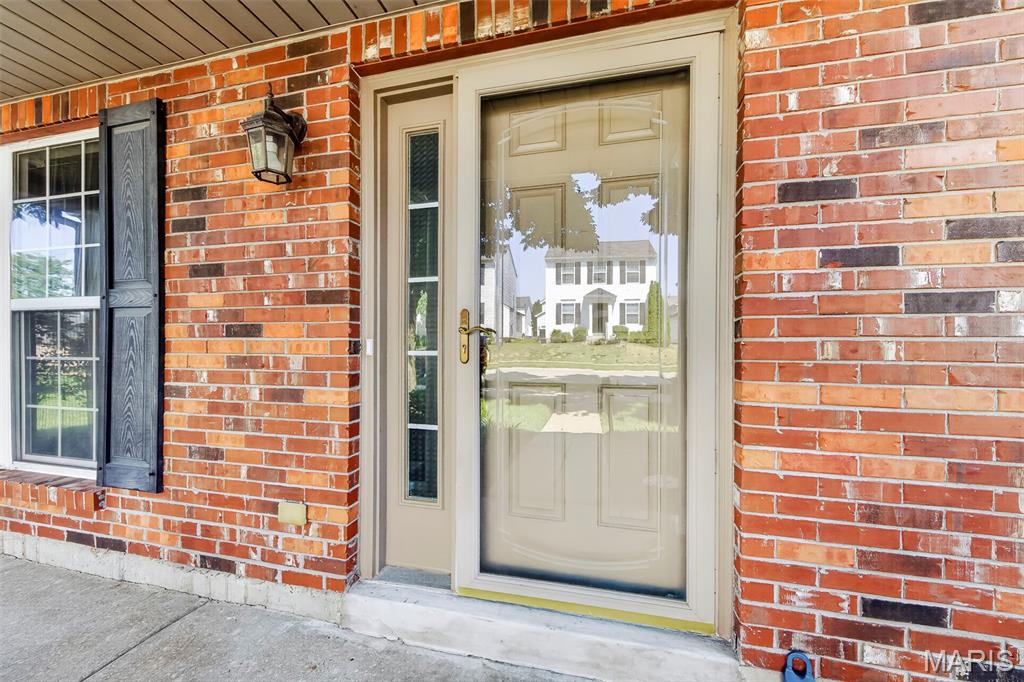
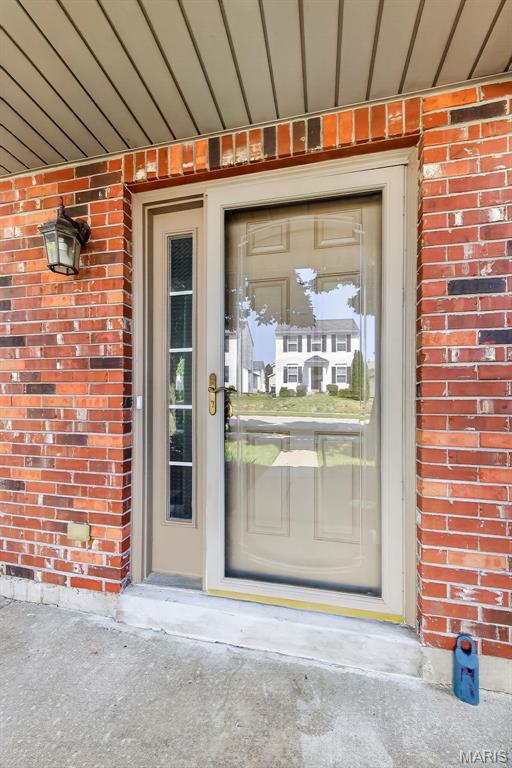
    Brick, Vinyl Siding

  • Other Exterior Features

    Private Entrance

  • Parking

    Additional Parking, Garage, Garage Door Opener

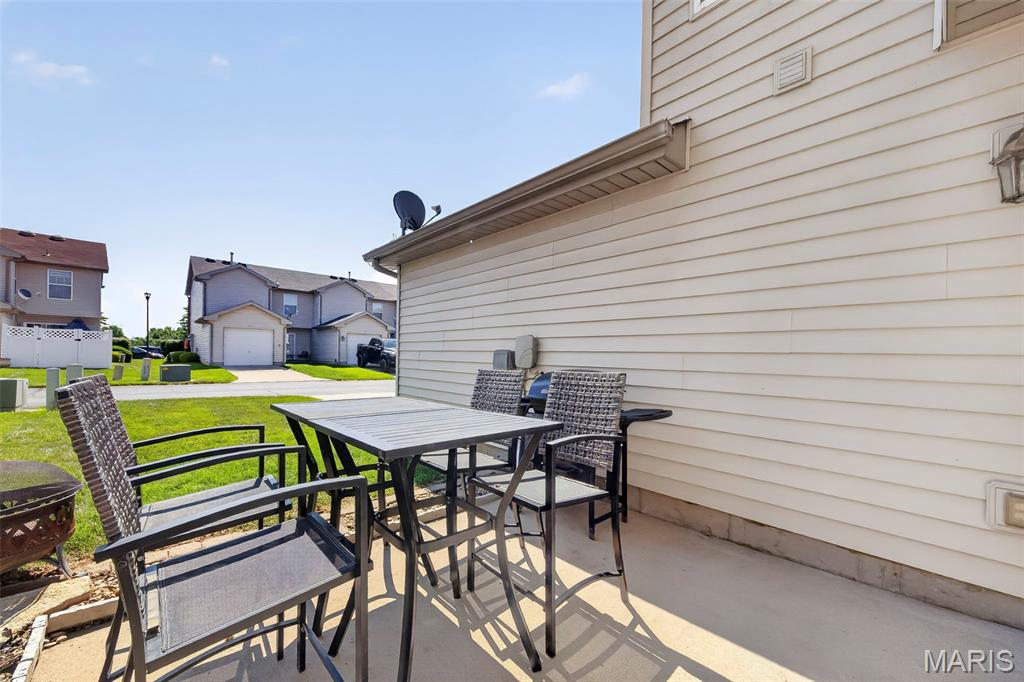
  • Patio and Porch Features

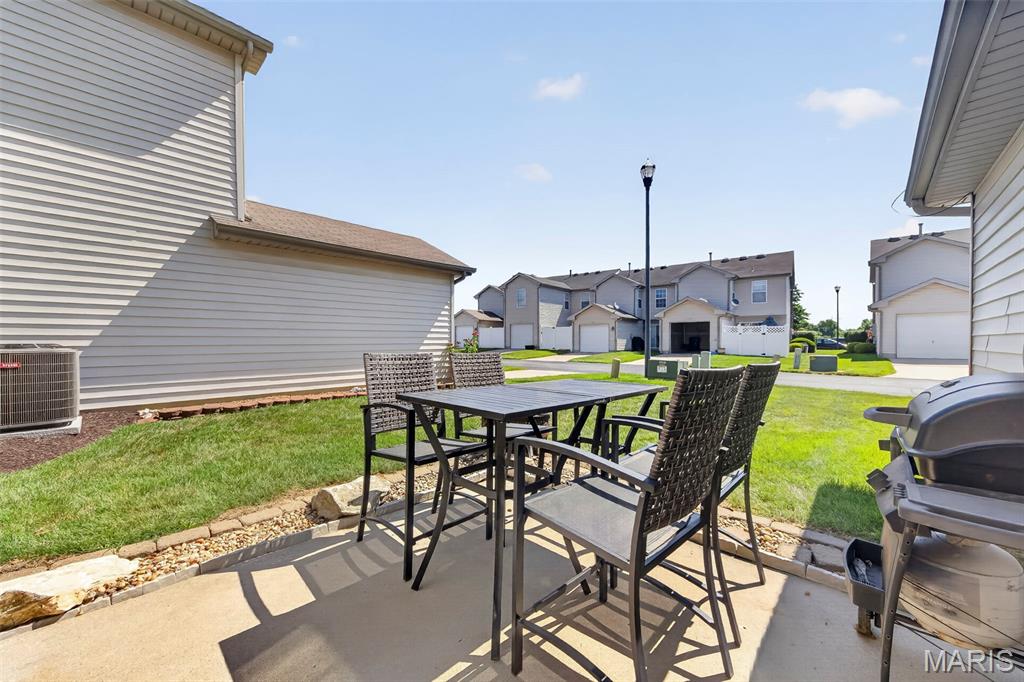
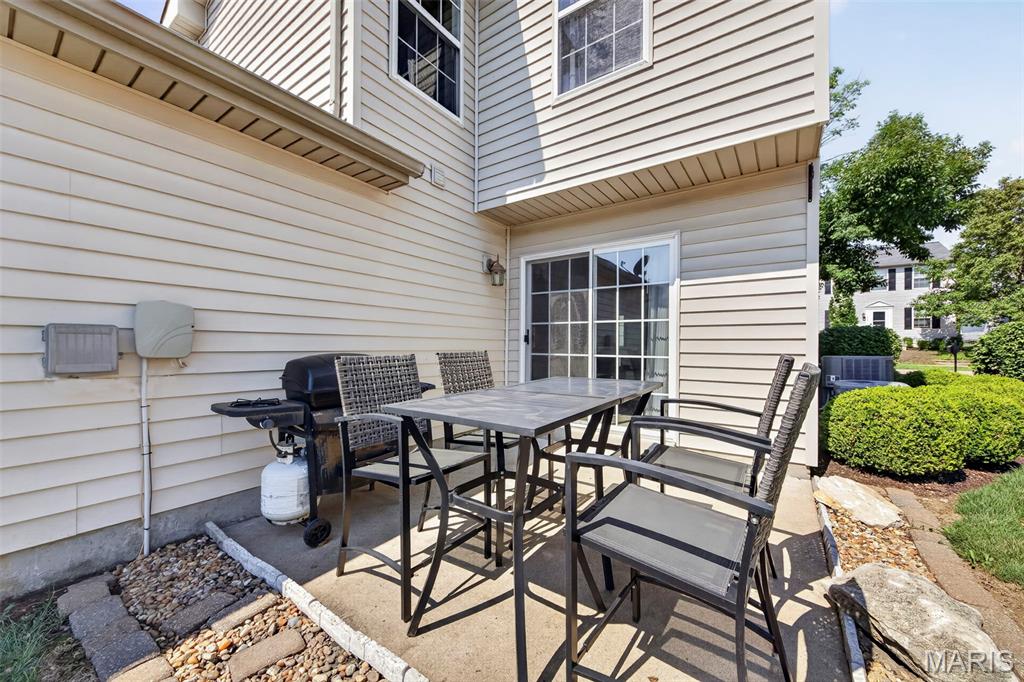
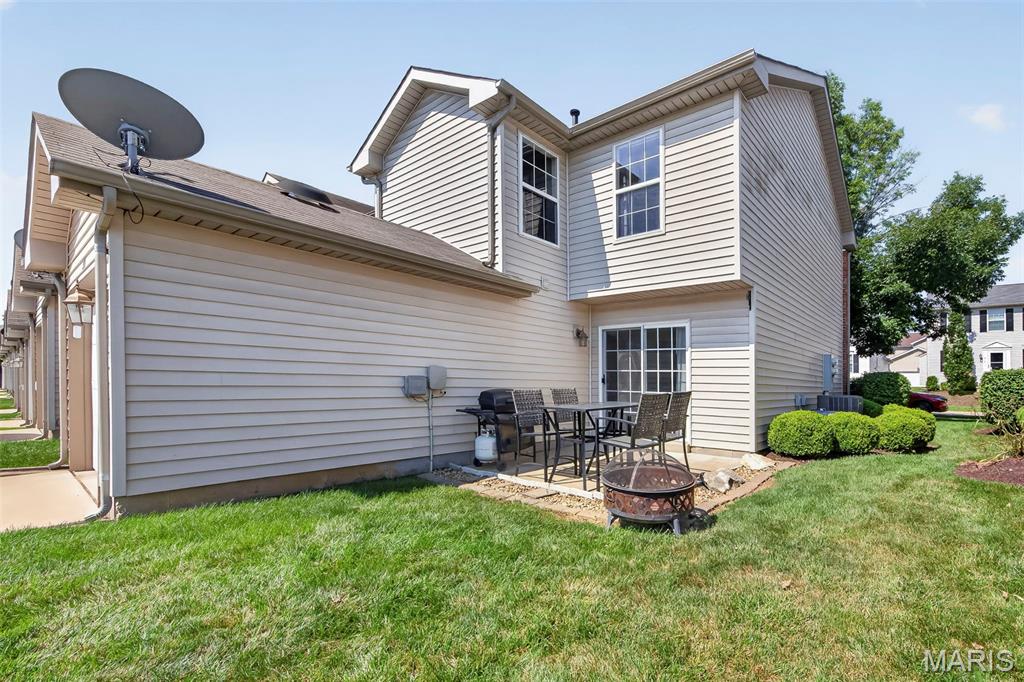
    Front Porch, Patio

  • Pool

    No

  • Waterfront YN

    NO

Area & Lot

  • Lot Features

    Back Yard, Front Yard

  • Lot Size(acres)

    0.0473

  • Lot Size(square feet)

    2,060

  • Property Type

    Residential

  • Property Sub Type

    Townhouse

  • Architectural Style

    Traditional

Price

  • Sales Price

    $225,000
  • Tax Amount

    $2,788

  • Sq. Footage

    1,272

  • Price/SqFt

    $176

HOA

  • Association

    YES

  • Association Fee

    $160

  • Association Fee Frequency

    Monthly

  • Association Fee Includes

    N/A

School District

  • Elementary School

    Prairie View Elem.

  • Middle School

    Frontier Middle

  • High School

    Liberty

Property Features

  • New Construction

    NO

  • Association Amenities

    Playground, Trail(s)

  • Foundation Details

    Slab

  • Senior Community YN

    NO

  • Sewer

    Public Sewer

  • Water Source

    Public

Schedule a Showing

Showing scheduled successfully.

<
>
IN PERSON
VIA CHAT

What is 3 + 4 ?


Change time

Mortgage calculator

Estimate your monthly mortgage payment, including the principal and interest, property taxes, and HOA. Adjust the values to generate a more accurate rate.

Your payment

Principal and Interest:

$

Property taxes:

$

HOA fees:

$

Total loan payment:

$

Total interest amount:

$

Location

County

St. Charles

Elementary School

Prairie View Elem.

Middle School

Frontier Middle

High School

Liberty

Listing Courtesy of Haylee Hercules , Berkshire Hathaway HomeServices Select Properties

RealHub Information is provided exclusively for consumers' personal, non-commercial use, and it may not be used for any purpose other than to identify prospective properties consumers may be interested in purchasing. All information deemed reliable but not guaranteed and should be independently verified. All properties are subject to prior sale, change or withdrawal. RealHub website owner shall not be responsible for any typographical errors, misinformation, misprints and shall be held totally harmless.

Agent Selena Coble

Agent / RealtorĀ®

Selena Coble

Call Selena today to schedule a private showing.


* Listings on this website come from the FMLS IDX Compilation and may be held by brokerage firms other than the owner of this website. The listing brokerage is identified in any listing details. Information is deemed reliable but is not guaranteed. If you believe any FMLS listing contains material that infringes your copyrighted work please click here to review our DMCA policy and learn how to submit a takedown request.Ā© 2024 FMLS.
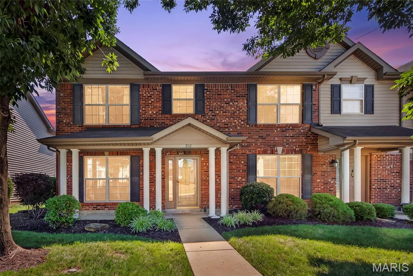
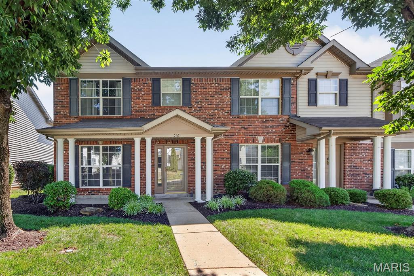
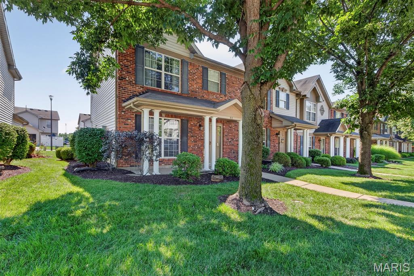
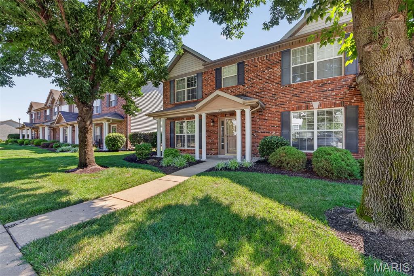
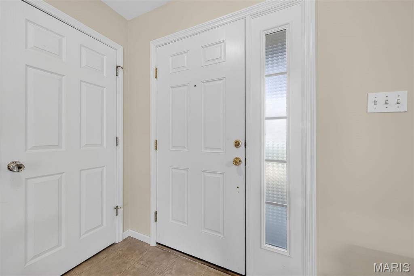
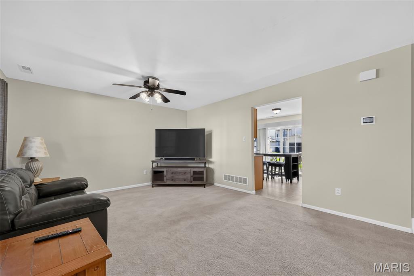
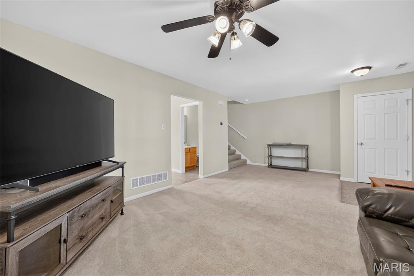
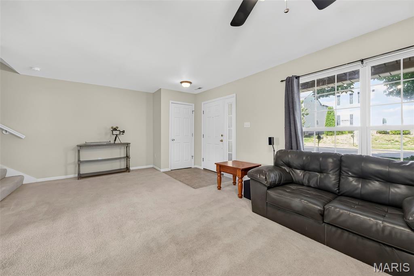
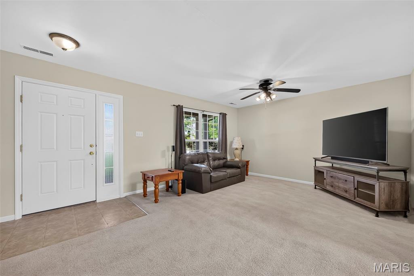
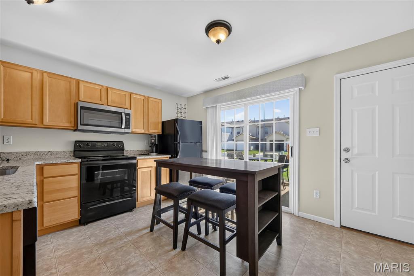
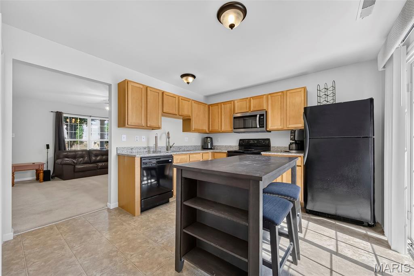
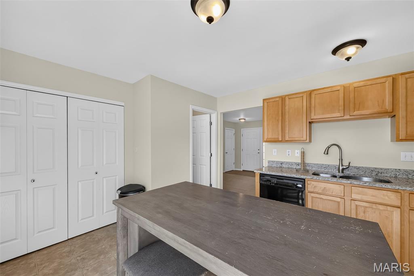
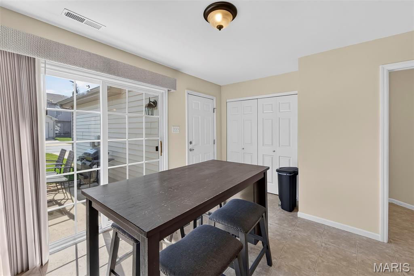
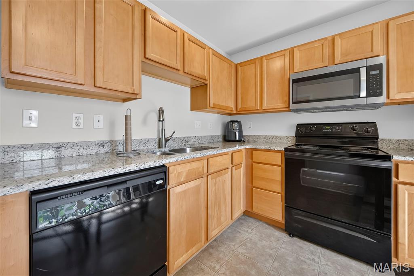
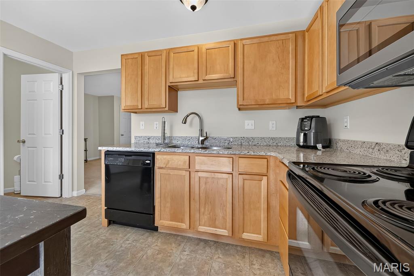
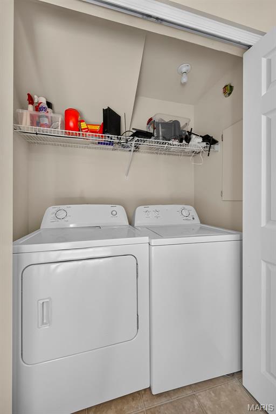
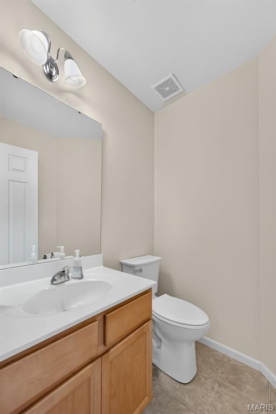
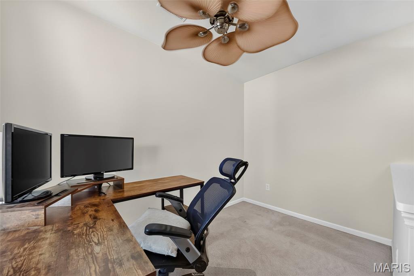
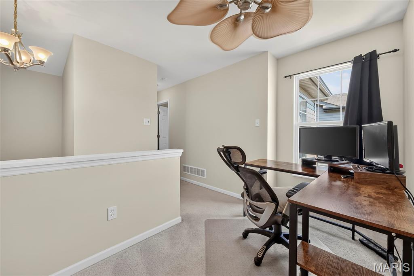
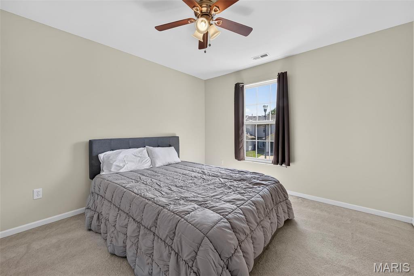
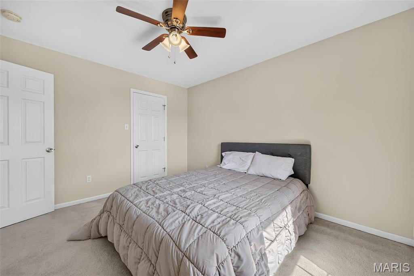
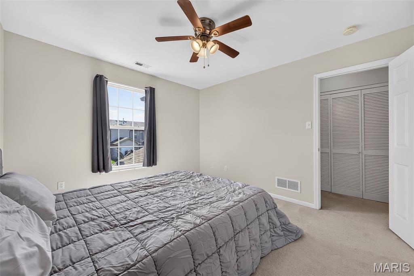
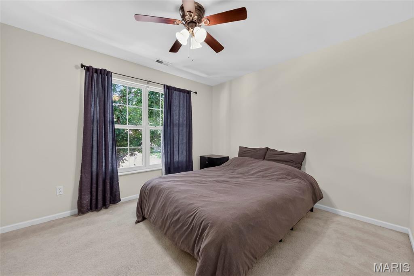
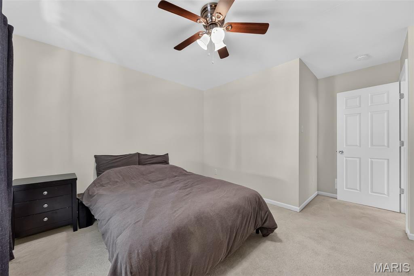
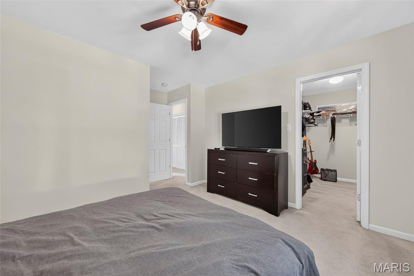
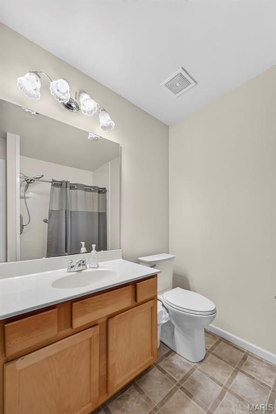
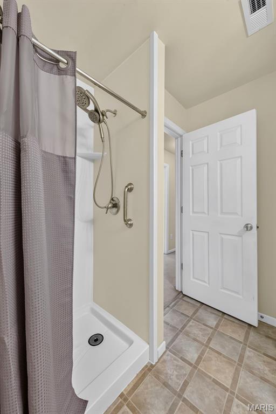
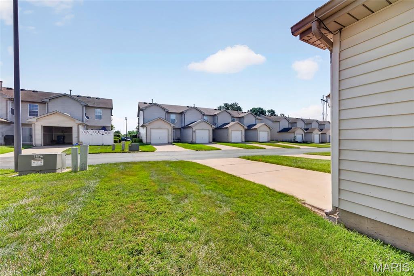
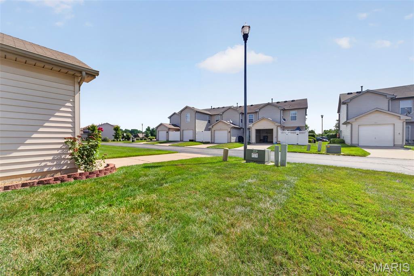
Priced to Sell!  Discover a traditional townhouse in the Saratoga community of Lake St. Louis and highly rated Wentzville Schools. Conveniently located near Zachary's Playground, walking paths, major highways, shopping, restaurants and much more.  Built in 2005, this end unit townhouse offers granite counter tops, 1/2 bath and laundry on main floor. The 2nd floor offers a large primary with a walk-in closet, 2nd bedroom, full bath and a loft/office area.  It is an opportunity to embrace a lifestyle of ease and elegance and your personal touches. New AC added 2020, freshly painted and has an attached garage for your safety.  Monthly HOA of $160 takes care of lawn maintenance, trash & snow removal. There is an additional yearly HOA fee of $275.

916 Carpathian Drive

Message successfully sent.

What would you like to know?

What is 3 + 4 ?

I agree to receive email communication and understand I can unsubscribe at any time.

I agree to be contacted by Rock Island Realty via call, email, and text for real estate services. To opt out, you can reply 'stop' at any time or reply 'help' for assistance. You can also click the unsubscribe link in the emails. Message and data rates may apply. Message frequency may vary. Privacy Policy

Related Properties

New on site 3 days ago
Lakefront Living Without the Lakefront Price - Enjoy the Harbor Town Lifestyle—Lake Views, Approximately 1,440 Finished Sq. Ft., and Exclusive Lake St. Louis Amenities! More than just a condo, this is a lifestyle! Just steps from the shores of Lake St. Louis, this well-maintained Harbor Town condo offers beautiful lake views and an exceptional opportunity to enjoy waterfront living at an affordable price.

This move-in ready 2-bedroom, 2-bath home has been lovingly maintained and offers a warm, inviting feel while providing the perfect opportunity to update and personalize over time. Vaulted ceilings in both bedrooms create an open, spacious atmosphere, while the living room and primary bedroom enjoy peaceful lake views. The primary bedroom features a custom closet organizer, and both bedrooms offer generous closet space. The main bath has been tastefully updated with ceramic tile and a tiled shower.

The main level features quality oak cabinetry, French doors, attractive woodwork, and a cozy gas fireplace. The finished lower level adds approximately 480 square feet of additional living space, making it ideal for guests, a home office, recreation room, or hobbies. It also features a full bath with a Jacuzzi tub and decorative glass block accents. A convenient kitchenette includes a refrigerator, bar sink, microwave, toaster oven, second dishwasher, cabinetry, workbench, and laundry area with washer and dryer—creating a wonderful space for entertaining, extended guests, or multi-generational living.

Harbor Town offers amenities that truly set it apart, including a private boardwalk, newly renovated beach, clubhouse, swimming pool, and boat slips available exclusively to Harbor Town owners. Ownership also includes access to all Lake St. Louis amenities, including golf, tennis courts, swimming pools, clubhouses, and more.

Whether you're searching for a full-time residence or a weekend retreat, this home offers an outstanding combination of space, location, and lifestyle. Clean, comfortable, and move-in ready today, it also provides the perfect opportunity to make it your own while building equity over time.

Join us for an Open House on July 18 during Harbor Town's Grand Opening celebration of the newly renovated beach! Tour the home, enjoy food and live music, meet Harbor Town residents, and hear updates from the Harbor Town Board and the Mayor of Lake Saint Louis while experiencing the exceptional waterfront lifestyle this community has to offer.
#26044376

Lake St Louis

43 Breezy Knoll Lane

2 Beds

2 Baths

1,162 Sq.Ft.

$234,900

MLS#: 26044376

Price reduced
Welcome home to this charming 2-bedroom, 1.5-bath townhome in the heart of Lake Saint Louis offering beautiful pond views and a peaceful setting you’ll love coming home to. Enjoy your morning coffee or evening sunsets overlooking the water, fountains, and scenic walking trails right outside your door.
This well-maintained townhome features spacious bedrooms, including a large walk-in closet, fresh neutral paint throughout, NEW carpet July 7th, and a private patio just off the kitchen — perfect for relaxing or entertaining. The one-car garage adds convenience and extra storage. All appliances stay with the home and are being sold As-Is with no warranties.
Residents can enjoy nearby amenities including Zachary’s Playground, fishing areas, restaurants, walking trails, and picturesque fountains, all while being conveniently located near Hwy 40/61 and Hwy 364 for easy commuting and access to shopping, dining, and entertainment.
Beautiful views, a fantastic location, and low-maintenance living make this townhome a dream come true.
#26029115

Lake St Louis

1109 Ridgeway Drive

2 Beds

1 Baths

1,272 Sq.Ft.

$244,900

MLS#: 26029115

 - property

Send a message

Message successfully sent.

Your message

What is 3 + 4 ?

Reason for contacting?

I agree to receive email communication and understand I can unsubscribe at any time.

I agree to be contacted by Rock Island Realty via call, email, and text for real estate services. To opt out, you can reply 'stop' at any time or reply 'help' for assistance. You can also click the unsubscribe link in the emails. Message and data rates may apply. Message frequency may vary. Privacy Policy

Sign Out

Virtual Assistant

Would you like to take the next step with this property? We can help you schedule a showing or virtual tour, or send you more details.

Yes, I would like more information.

Thank You for Your Reply, One of Our Agents will contact you as soon as possible

No, maybe later.

Thank you, you can always contact me via email, phone number or through the contact form.

Realhub AI

Lucy - Your AI-Powered Realtor

Update Your Temporary Password

Personalize your search

Enter your email and we'll notify you immediately when new listings match what you're looking for.

or enter email address

Already have an account ? Login here

Continue your home search

I agree to receive communications and understand I can unsubscribe at any time.

I agree to be contacted by Rock Island Realty via call, email, and text for real estate services. To opt out, you can reply 'stop' at any time or reply 'help' for assistance. You can also click the unsubscribe link in the emails. Message and data rates may apply. Message frequency may vary. Privacy Policy

Already have an account ? Login here

We use cookies

We use cookies primarily for analytics to enhance your experience. By accepting, you agree to our use of these cookies. You can manage your preferences or learn more about our cookies policy.