
Property
Beds
3
Full Baths
2
1/2 Baths
2
Year Built
2009
Sq.Footage
1,887
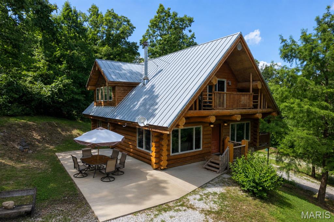
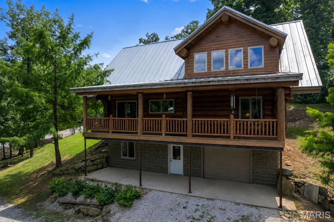
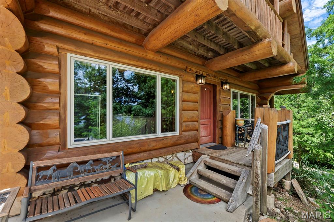
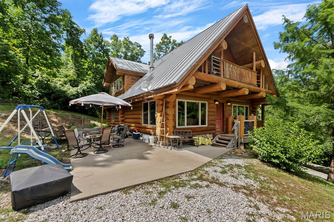
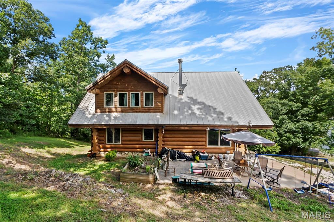
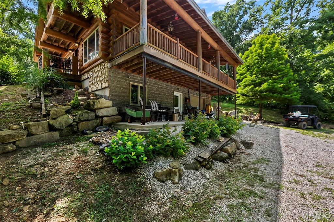
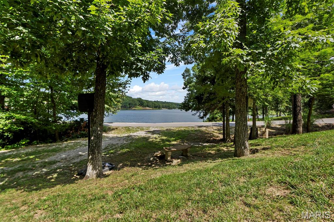
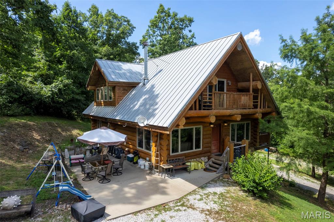
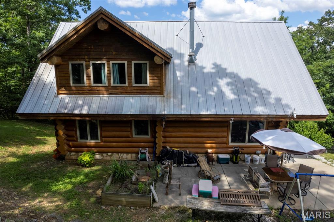
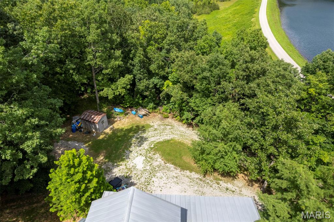
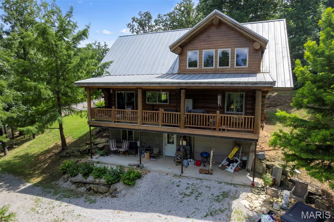
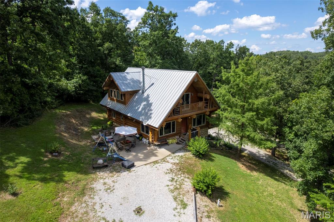
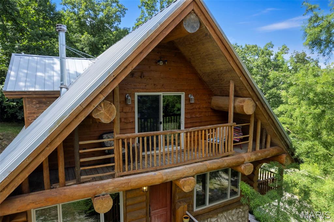
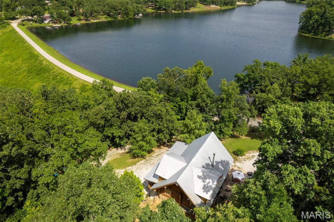
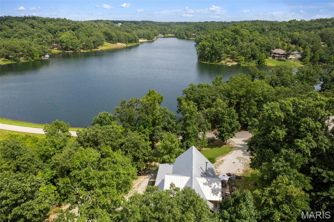
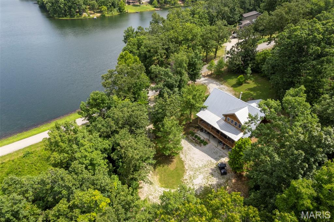
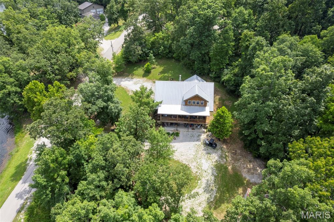
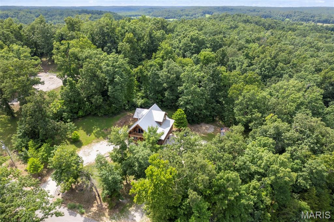
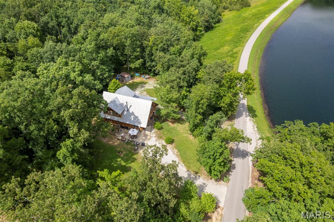
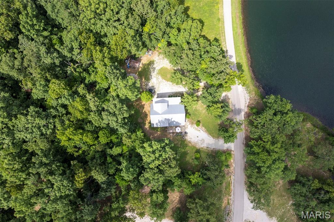
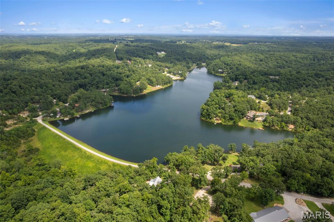
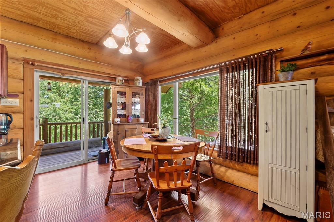
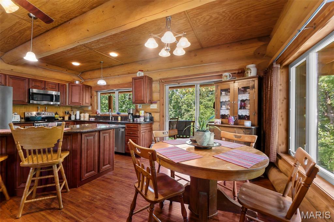
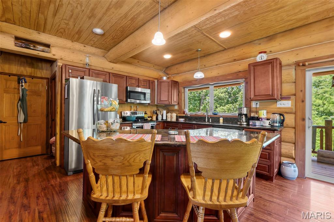
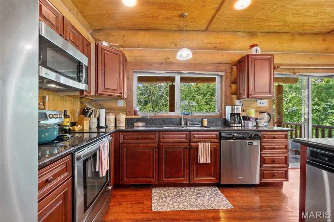
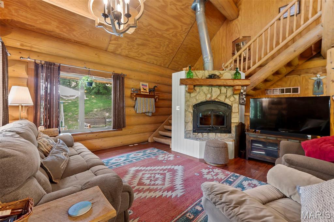
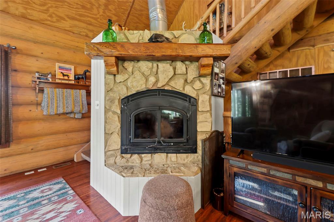
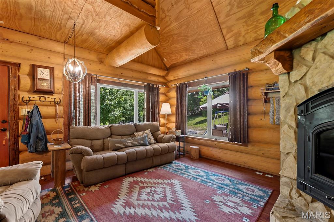
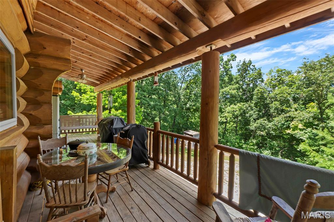
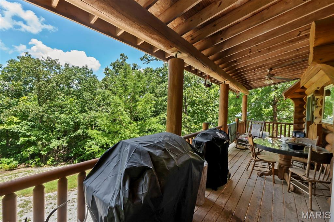
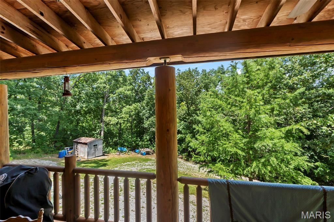
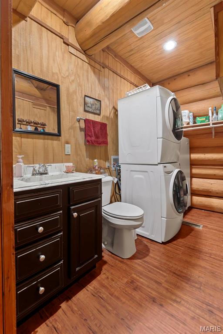
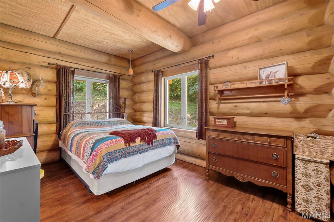
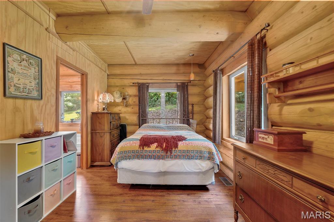
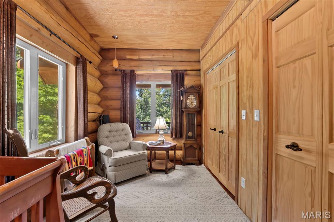
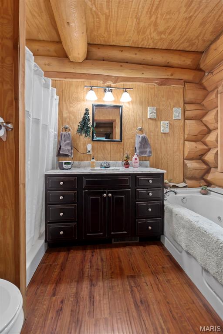
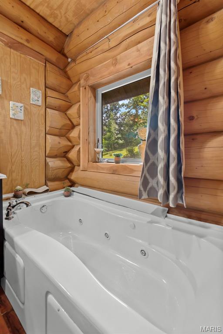
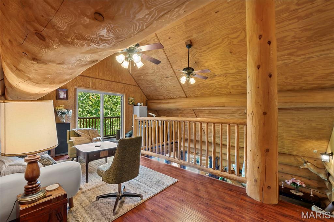
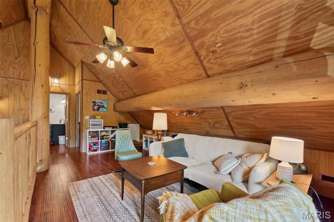
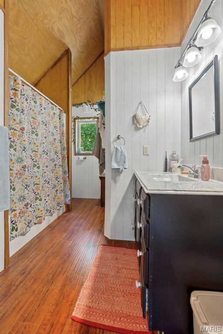
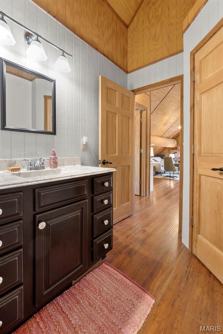
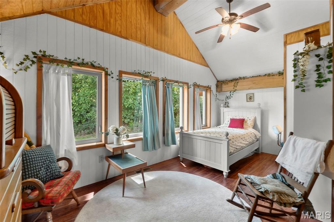
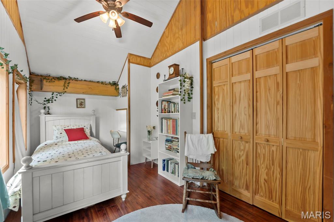
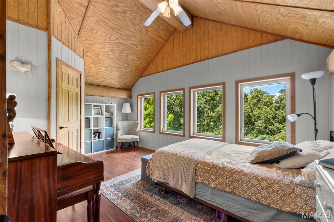
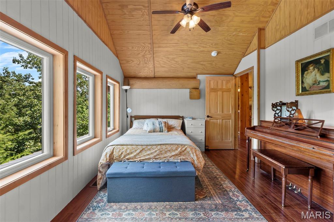
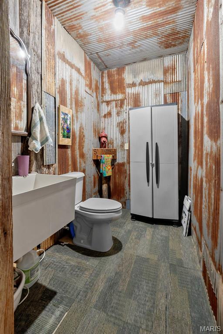
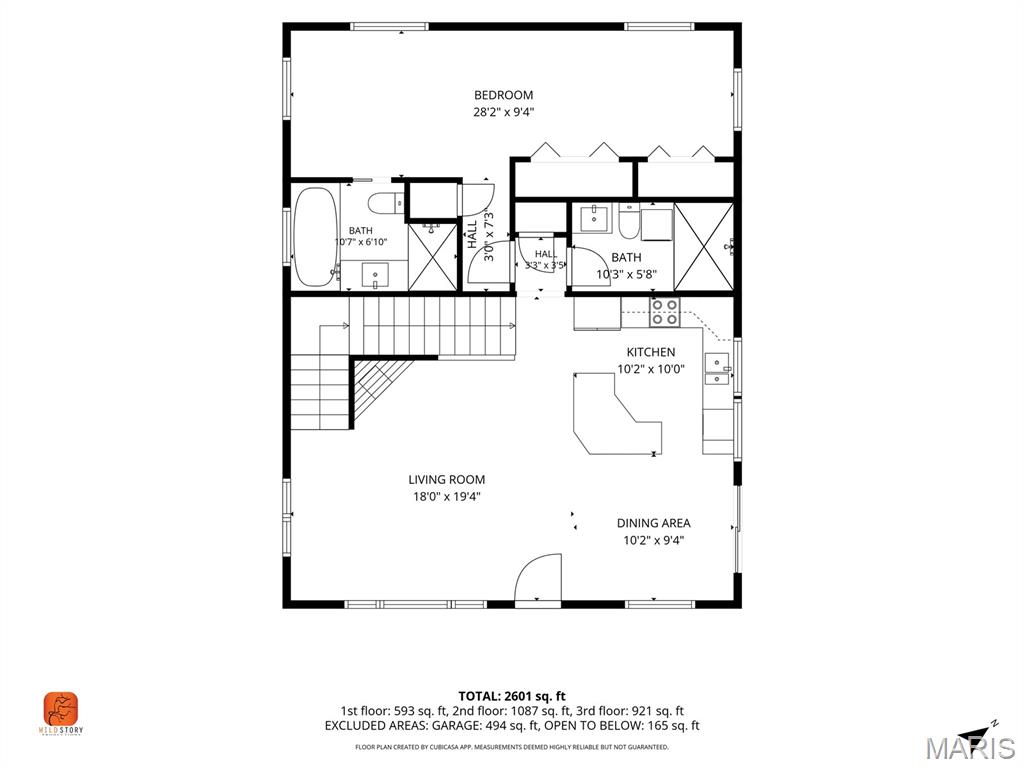
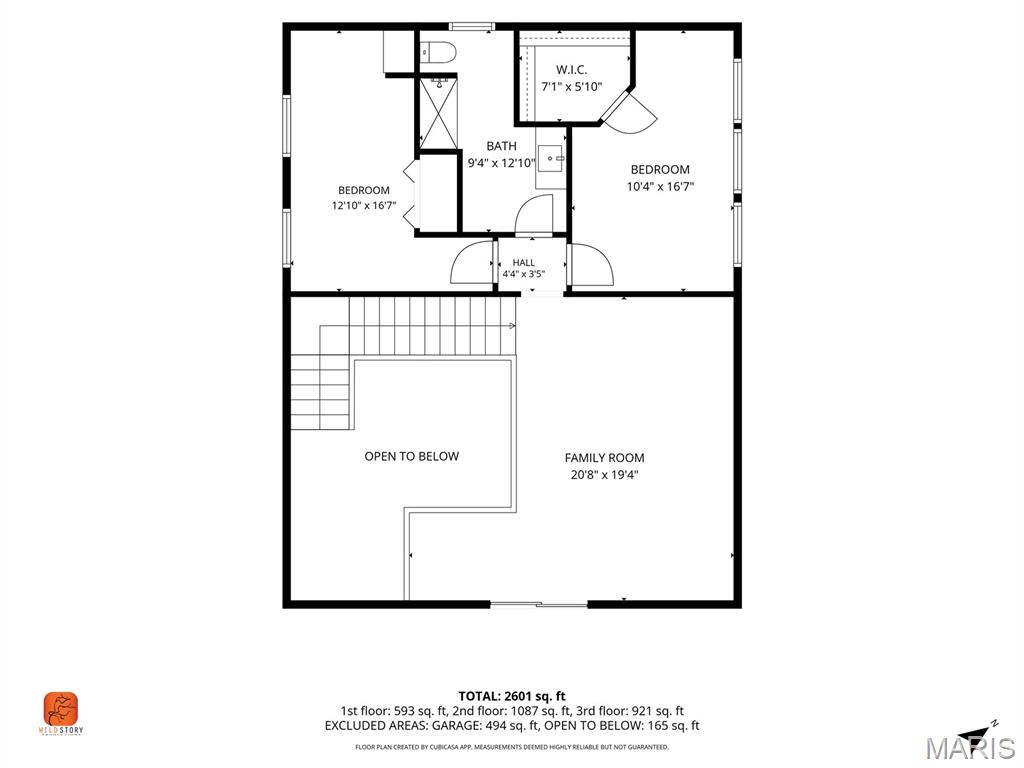
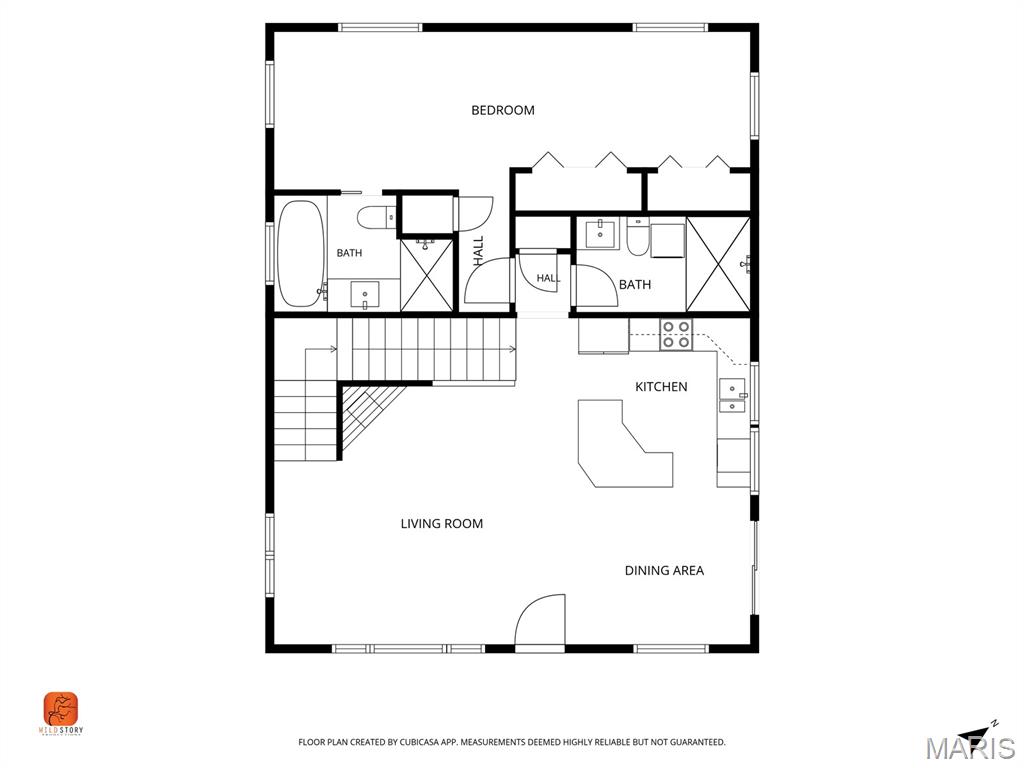
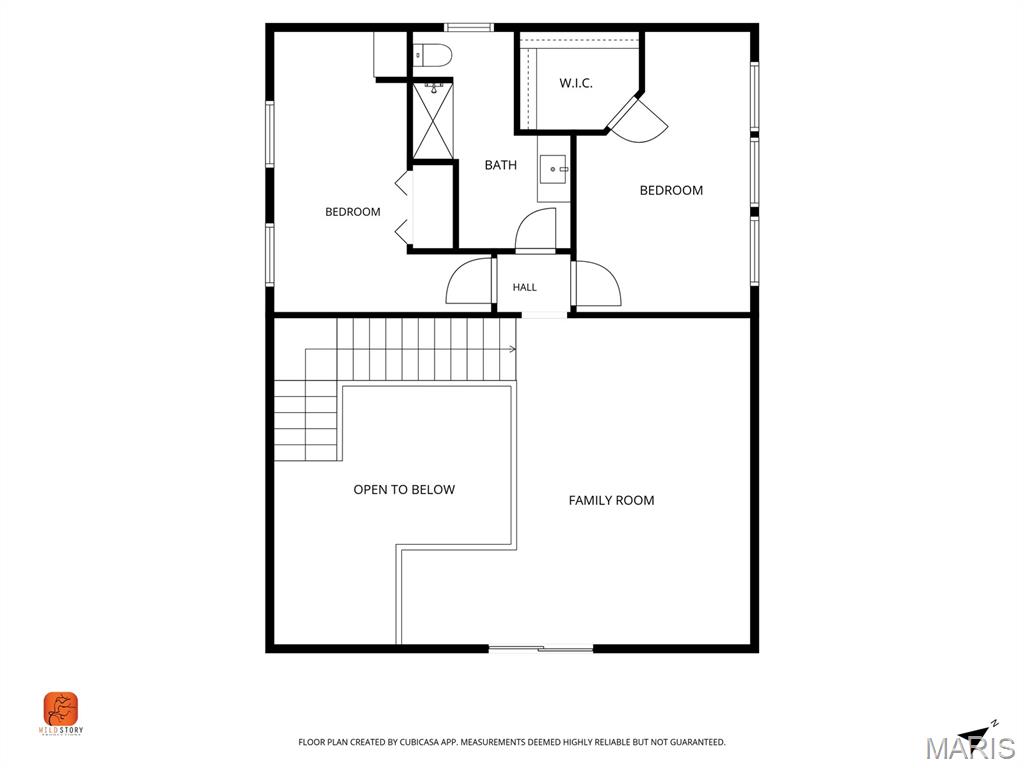
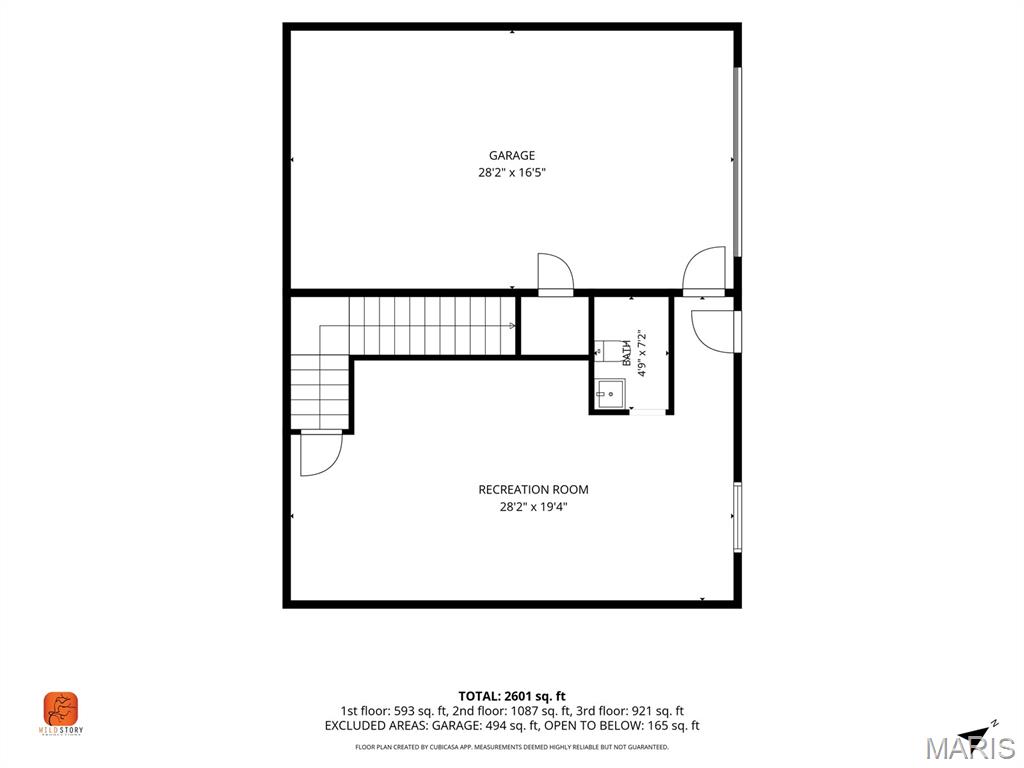
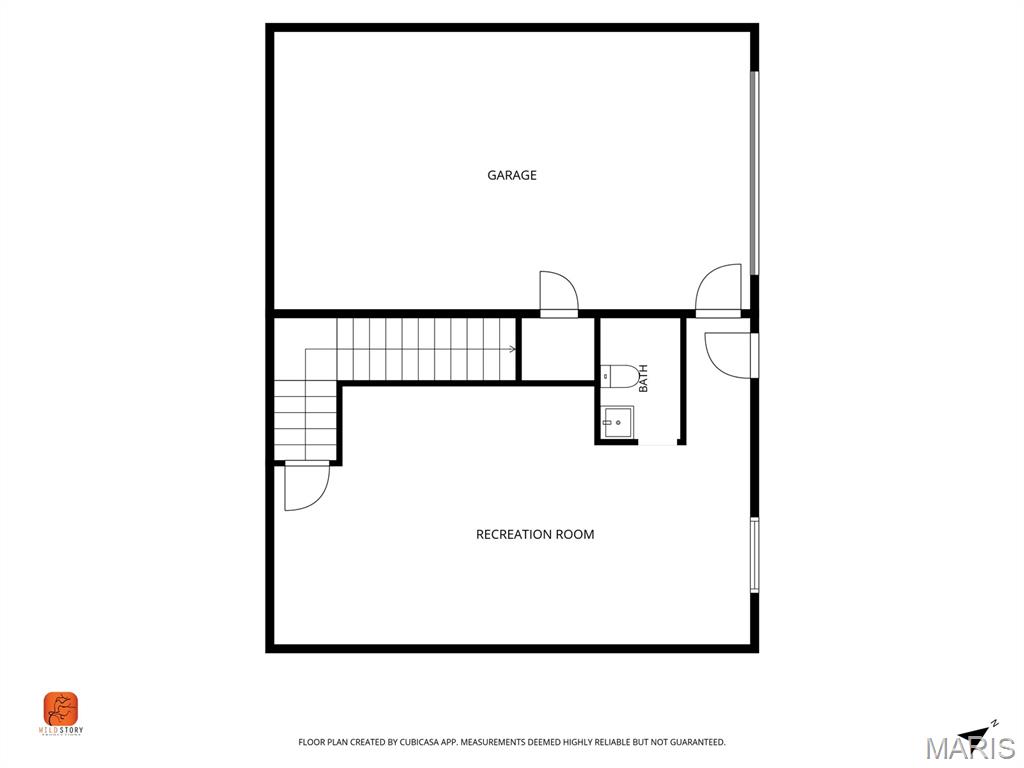
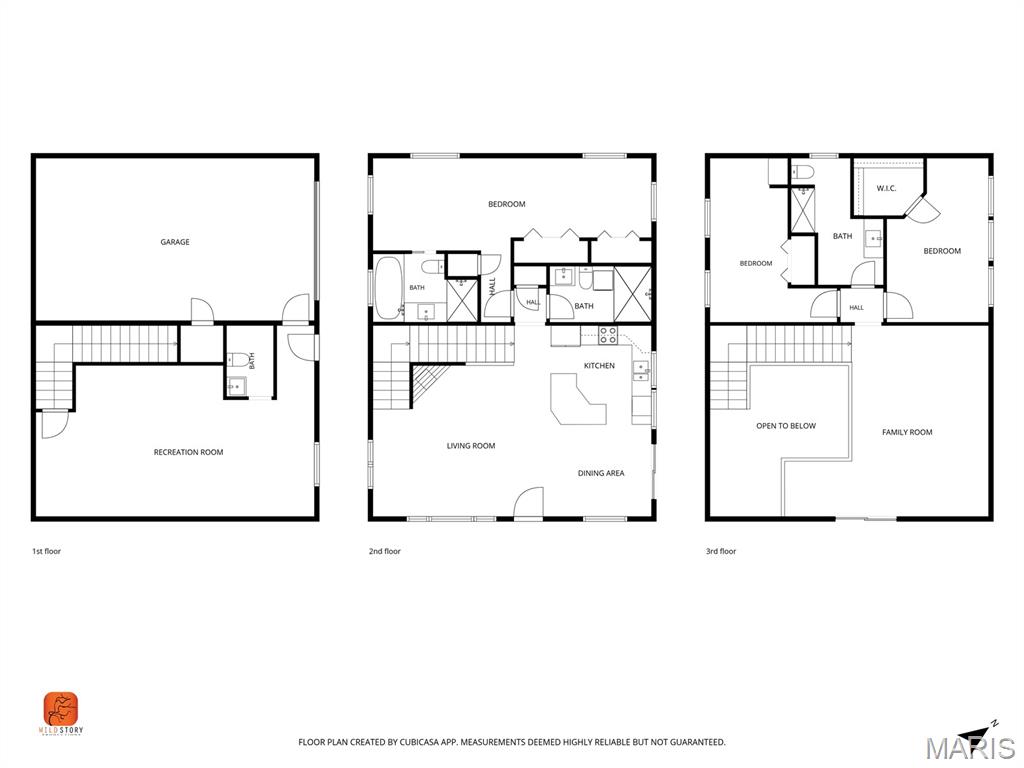
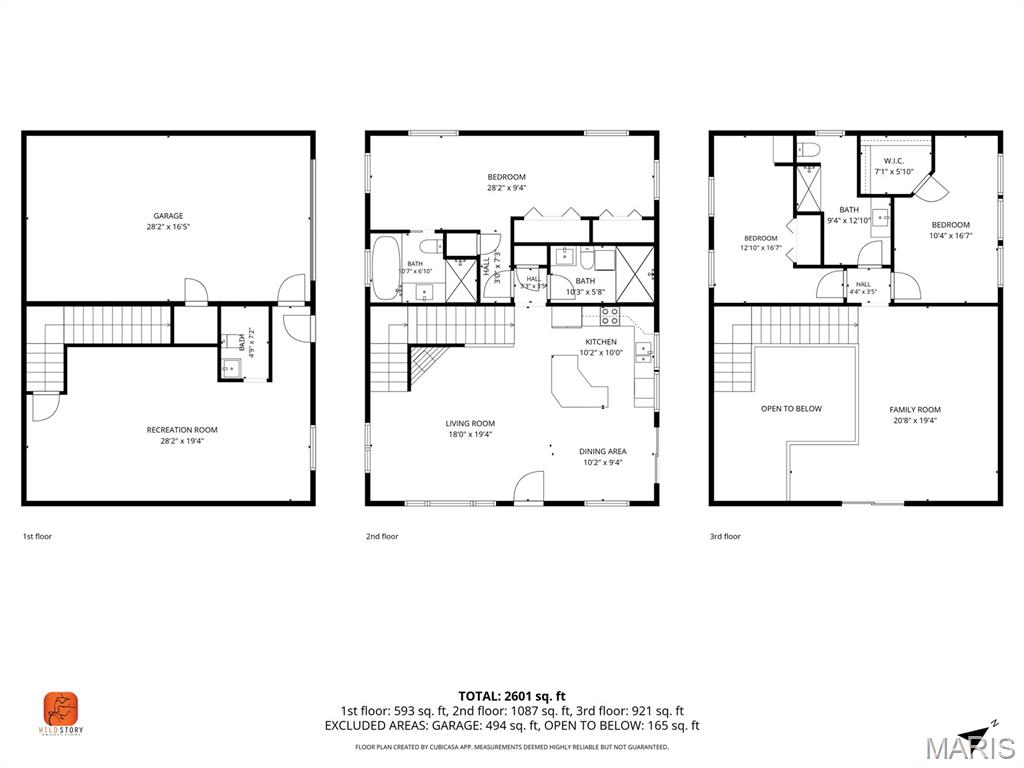
Looking for a one-of-a-kind log home with breathtaking lake views? Look no further! Custom built by Katy Trails Log & Timber Frame Homes, this stunning home overlooks the beautiful Lake Kah-Tan-Da Community, where you'll enjoy access to three private lakes and peaceful surroundings. Step inside and immediately appreciate the soaring wood-lined ceilings, rustic craftsmanship, and a custom wood-burning fireplace that serves as the heart of the living room while providing exceptional heating efficiency. The open-concept floor plan is perfect for entertaining and offers seamless access to the covered porch, where you can relax and take in the picturesque lake views. The spacious main-level primary suite features a private en-suite bathroom, and main-level laundry adds convenience to everyday living. Upstairs, you'll find a generous loft overlooking the great room, filled with natural light from expansive windows, along with a private balcony and two additional bedrooms. The walk-out basement offers abundant storage and endless possibilities for future living space. Some renovations have already been completed using beautiful reclaimed barn wood, adding even more warmth and character to this unique home. The heated and cooled John Deere garage provides the perfect space for a workshop, lawn equipment, or additional storage. Whether you're looking for a full-time residence or a peaceful lakeside retreat, this extraordinary log home offers timeless craftsmanship, stunning views, and a lifestyle that's hard to find. Schedule your private showing today!
Features & Amenities
Interior
-
Other Interior Features
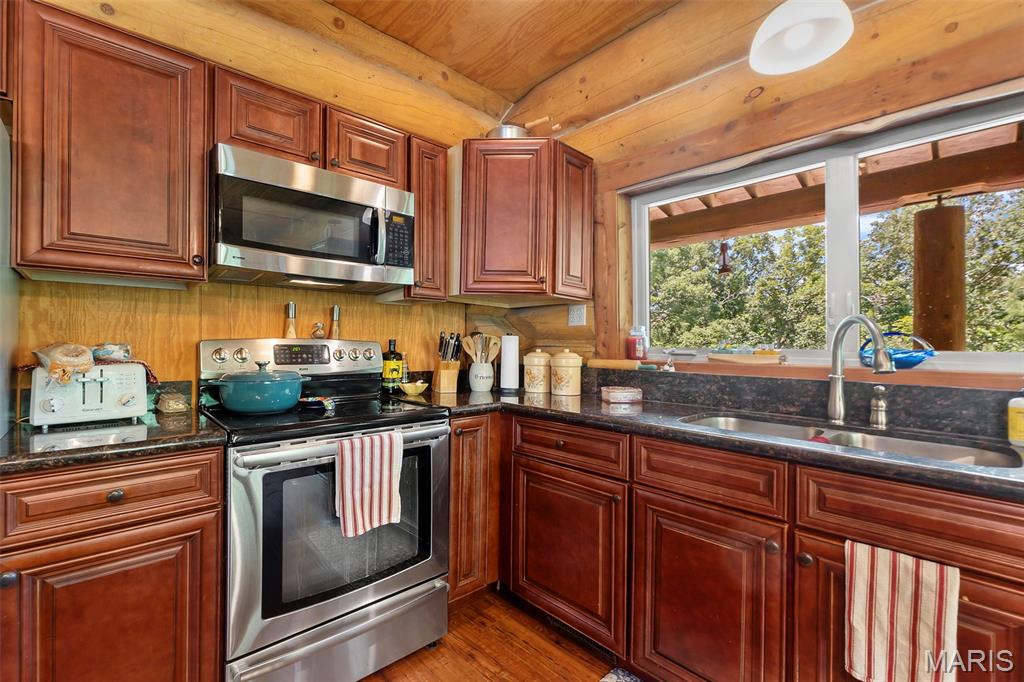
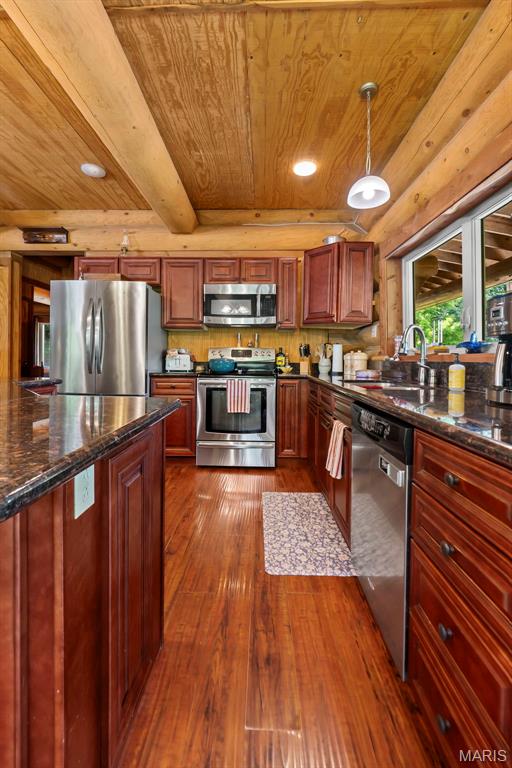
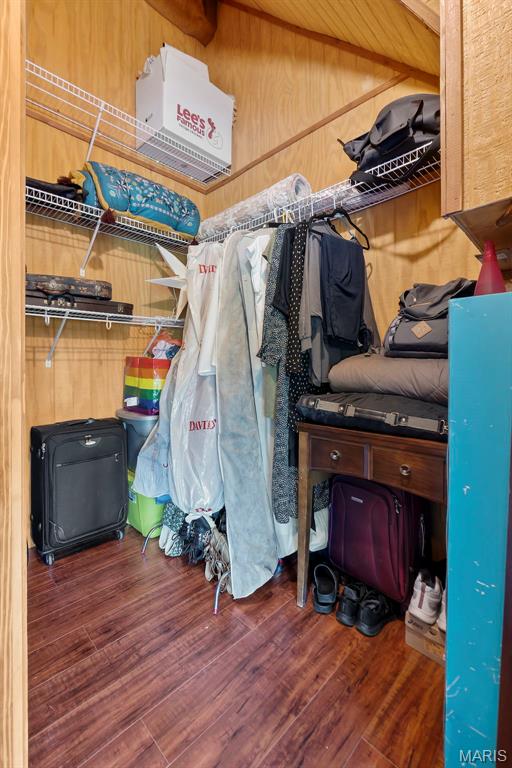
Beamed Ceilings, Breakfast Bar, Cedar Closet(s), Ceiling Fan(s), Granite Counters, High Ceilings, Kitchen Island, Natural Woodwork, Pantry, Walk-In Closet(s)
-
Total Bedrooms
3
-
Bathrooms
2
-
1/2 Bathrooms
2
-
Above Grade Finished Area
1887.0
-
Basement YN
YES
-
Cooling YN
YES
-
Cooling
Geothermal, Ceiling Fan(s)
-
Fireplace YN
YES
-
Heating YN
YES
-
Heating
Geothermal
-
Main Level Bedrooms
1
-
Pet friendly
N/A
Exterior
-
Garage
Yes
-
Garage spaces
1
-
Construction Materials
Log
-
Other Exterior Features
Balcony, Private Yard
-
Patio and Porch Features
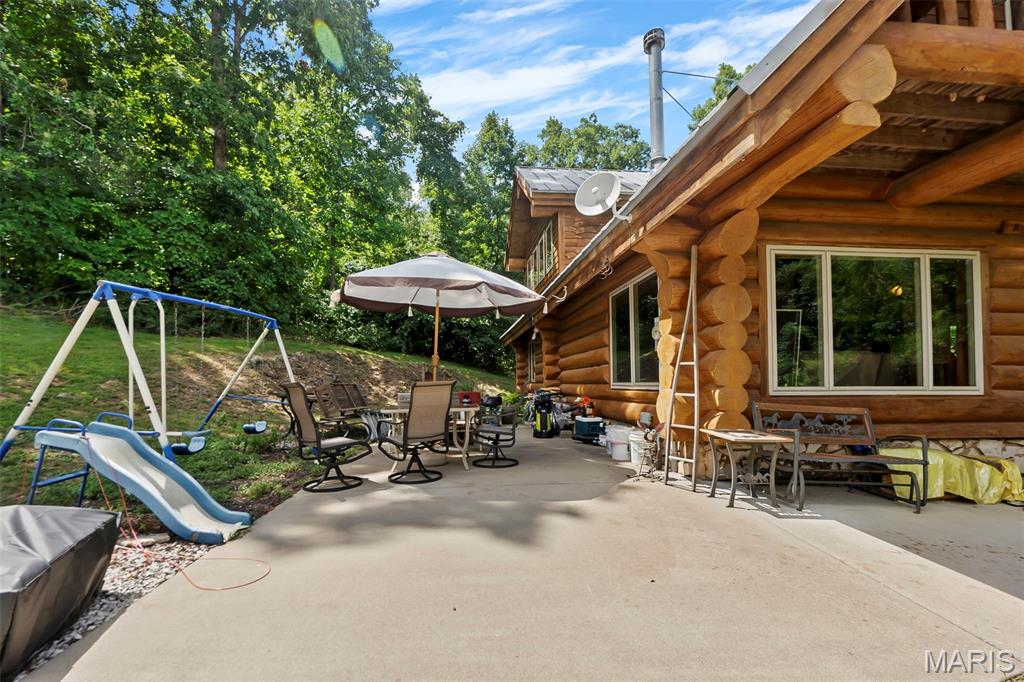
Covered, Deck, Patio, Rear Porch
-
Pool
No
-
View
Lake
Area & Lot
-
Lot Features
Many Trees
-
Lot Size(acres)
1.1496
-
Lot Size(square feet)
50,076
-
Property Type
Residential
-
Property Sub Type
Single Family Residence
-
Architectural Style
Contemporary
Price
-
Sales Price
$350,000
-
Tax Amount
$2,047
-
Sq. Footage
1,887
-
Price/SqFt
$185
HOA
-
Association
YES
-
Association Fee
$400
-
Association Fee Frequency
Annually
-
Association Fee Includes
N/A
School District
-
Elementary School
Perryville Elem.
-
Middle School
Perry Co. Middle
-
High School
Perryville Sr. High
Property Features
-
New Construction
NO
-
Ownership
Private
-
Sewer
Septic Tank
-
Water Source
Private, Well
Schedule a Showing
Showing scheduled successfully.
Mortgage calculator
Estimate your monthly mortgage payment, including the principal and interest, property taxes, and HOA. Adjust the values to generate a more accurate rate.
Your payment
Principal and Interest:
$
Property taxes:
$
HOA fees:
$
Total loan payment:
$
Total interest amount:
$
Location
County
Perry
Elementary School
Perryville Elem.
Middle School
Perry Co. Middle
High School
Perryville Sr. High
Listing Courtesy of Christina Essner , EXP Realty, LLC
RealHub Information is provided exclusively for consumers' personal, non-commercial use, and it may not be used for any purpose other than to identify prospective properties consumers may be interested in purchasing. All information deemed reliable but not guaranteed and should be independently verified. All properties are subject to prior sale, change or withdrawal. RealHub website owner shall not be responsible for any typographical errors, misinformation, misprints and shall be held totally harmless.

Agent / Realtor®
Selena Coble
Call Selena today to schedule a private showing.

* Listings on this website come from the FMLS IDX Compilation and may be held by brokerage firms other than the owner of this website. The listing brokerage is identified in any listing details. Information is deemed reliable but is not guaranteed. If you believe any FMLS listing contains material that infringes your copyrighted work please click here to review our DMCA policy and learn how to submit a takedown request.© 2024 FMLS.
Related Properties

Perryville
239 Sycamore Road
4 Beds
2 Baths
2,248 Sq.Ft.
$395,900
MLS#: 26048663

Perryville
2000 Old Saint Marys Road
3 Beds
2 Baths
2,215 Sq.Ft.
$399,900
MLS#: 26056208

Perryville
318 E Ste Marie Street
3 Beds
3 Baths
3,841 Sq.Ft.
$335,000
MLS#: 26051053

Perryville
10289 Highway J
3 Beds
2 Baths
1,672 Sq.Ft.
$350,000
MLS#: 26049653

Perryville
6554 N Highway 61
3 Beds
2 Baths
2,096 Sq.Ft.
$299,900
MLS#: 26049746

Perryville
1104 Port Perry Drive
3 Beds
2 Baths
1,632 Sq.Ft.
$335,000
MLS#: 26049079
Perryville
2114 Sheltered Way
3 Beds
1 Baths
1,285 Sq.Ft.
$299,000
MLS#: 26044689
Perryville
816 Ridge Drive
3 Beds
2 Baths
2,808 Sq.Ft.
$310,000
MLS#: 26031041
Perryville
65 Northside Drive
3 Beds
3 Baths
2,256 Sq.Ft.
$370,000
MLS#: 26029369
