Features & Amenities

Interior

  • Other Interior Features

    Beamed Ceilings, Ceiling Fan(s), Dry Bar, Eat-in Kitchen, Entrance Foyer, Kitchen Island, Open Floorplan, Pantry, Recessed Lighting, Vaulted Ceiling(s), Walk-In Closet(s)

  • Total Bedrooms

    3

  • Bathrooms

    2

  • 1/2 Bathrooms

    1

  • Above Grade Finished Area

    2215.0

  • Basement YN

    YES

  • Cooling YN

    YES

  • Cooling

    Ceiling Fan(s), Central Air

  • Fireplace YN

    NO

  • Heating YN

    YES

  • Heating

    Forced Air, Natural Gas

  • Main Level Bedrooms

    2

  • Pet friendly

    N/A

Exterior

  • Garage

    Yes

  • Garage spaces

    3

  • Construction Materials

    Frame, Plaster, Vinyl Siding

  • Other Exterior Features

    Private Yard

  • Parking

    Detached, Driveway, Garage, Garage Door Opener, Garage Faces Side, Gravel, Off Street, Paved

  • Patio and Porch Features

    Covered, Patio, Rear Porch

  • Pool

    No

  • Waterfront YN

    NO

Area & Lot

  • Lot Features

    Back Yard, City Lot, Cleared, Few Trees, Front Yard, Landscaped, Private

  • Lot Size(acres)

    1.994

  • Lot Size(square feet)

    86,858

  • Property Type

    Residential

  • Property Sub Type

    Single Family Residence

  • Architectural Style

    Traditional

Price

  • Sales Price

    $399,900

  • Tax Amount

    $2,321

  • Sq. Footage

    2,215

  • Price/SqFt

    $180

HOA

  • Association

    No

School District

  • Elementary School

    Perryville Elem.

  • Middle School

    Perry Co. Middle

  • High School

    Perryville Sr. High

Property Features

  • New Construction

    NO

  • Foundation Details

    Concrete Perimeter

  • Ownership

    Private

  • Senior Community YN

    NO

  • Sewer

    Public Sewer

  • Water Source

    Public

Schedule a Showing

Showing scheduled successfully.

<
>
IN PERSON
VIA CHAT

What is 3 + 4 ?


Change time

Mortgage calculator

Estimate your monthly mortgage payment, including the principal and interest, property taxes, and HOA. Adjust the values to generate a more accurate rate.

Your payment

Principal and Interest:

$

Property taxes:

$

HOA fees:

$

Total loan payment:

$

Total interest amount:

$

Location

County

Perry

Elementary School

Perryville Elem.

Middle School

Perry Co. Middle

High School

Perryville Sr. High

Listing Courtesy of Deena Flentge , RE/MAX Realty Experts

RealHub Information is provided exclusively for consumers' personal, non-commercial use, and it may not be used for any purpose other than to identify prospective properties consumers may be interested in purchasing. All information deemed reliable but not guaranteed and should be independently verified. All properties are subject to prior sale, change or withdrawal. RealHub website owner shall not be responsible for any typographical errors, misinformation, misprints and shall be held totally harmless.

Agent Selena Coble

Agent / RealtorĀ®

Selena Coble

Call Selena today to schedule a private showing.


* Listings on this website come from the FMLS IDX Compilation and may be held by brokerage firms other than the owner of this website. The listing brokerage is identified in any listing details. Information is deemed reliable but is not guaranteed. If you believe any FMLS listing contains material that infringes your copyrighted work please click here to review our DMCA policy and learn how to submit a takedown request.Ā© 2024 FMLS.
Nestled away on quiet street in Perryville, this beautiful updated, contemporary home has 2200+ sq.ft.
living space on beautiful and rarely seen 1.99 +/- ac lot. An Open living/dining/kitchen area is only
further complimented by the vaulted ceilings, wood floors and beams. The kitchen offer quartz
countertops, stainless-steel appliances with a 9' quartz countertop island, pantry and separate dry bar
with wine cooler area for entertaining. Large Owner Suite with a private bath & large walk-in closet.
There is a second bedroom on the main level as well plus another full bathroom. The laundry/mudroom
offers its own exterior entrance with a large covered back porch there is plenty of space for grilling
and gatherings along with 2 other patio areas. Also includes a stair case leading up to a large, vaulted
room that would make a great 3rd bedroom, play area, entertainment, office area or hobby space. Built
in 2022 is a detached garage that offers 3 parking areas along with under roof open space for gardening
hobbyist. The property offers a deep lot with a barn that is ready to keep the weather off your extra
vehicles, RV/camper, toys, UTV with 2 roll up doors. The barn has updated electrical panel and includes electric opener on the large overhead door.  Manicured lot. Conveniently located
with easy access to Perryville By-Pass and its MOVE-IN-READY!
Detached Garage: Built in 2022 24x36 (3 doors) plus uncovered 7x24 open space
Patio Area (2) 18 x20 and one behind the garage 8’x 36’ +/- on this measurements
Barn: 40 x 32 with 2 roll up doors (11’3 electric RV door) and then a regular roll up door with parking pad – has
electric – no water. Plus workshop area in barn
Front Stoop 4 x10
Rear Cover Patio area 5x60

2000 Old Saint Marys Road

Message successfully sent.

What would you like to know?

What is 3 + 4 ?

I agree to receive email communication and understand I can unsubscribe at any time.

I agree to be contacted by Rock Island Realty via call, email, and text for real estate services. To opt out, you can reply 'stop' at any time or reply 'help' for assistance. You can also click the unsubscribe link in the emails. Message and data rates may apply. Message frequency may vary. Privacy Policy

Related Properties

Under Construction – Estimated Completion September 30, 2026! Mark your calendar! This beautifully crafted new home will be available for showings and offers once it’s Coming Soon period ends. Until then, enjoy watching this exceptional home take shape as completion draws near. Built with quality craftsmanship and thoughtfully selected finishes, this stunning 4-bedroom, 2-bath home will offer 2248 square feet of beautifully designed living space with an open-concept layout that is both functional and inviting. Luxury vinyl tile flooring is planned throughout the home, complemented by an abundance of natural light and today's most desirable finishes. The kitchen is designed to be the centerpiece of the home, featuring a large center island, gorgeous quartz countertops, stylish tile backsplash, walk-in pantry, and ample space for cooking, gathering, and entertaining. The spacious living and dining areas flow seamlessly together, creating an ideal setting for everyday living and hosting family and friends. The private primary suite is designed to provide a relaxing retreat with an oversized walk-in closet and a spacious ensuite bath. Additional planned features include an oversized garage, dedicated storage room with storm shelter, covered front porch, covered back patio, and a level yard ideal for outdoor enjoyment. Built with energy efficiency in mind, this home is expected to include a tankless water heater, in-line water softener, and heat pump HVAC system for long-term comfort and savings. With quality craftsmanship, modern finishes, and attention to detail throughout, this home offers an excellent opportunity to own a brand-new residence without waiting to start the building process. Estimated completion is September 30, 2026. Photos and finishes shown may be representative of the builder's previous work and are subject to change during construction.
#26048663

Perryville

239 Sycamore Road

4 Beds

2 Baths

2,248 Sq.Ft.

$395,900

MLS#: 26048663

Price reduced
Welcome to a home that feels like a piece of Perryville’s story where timeless craftsmanship, character, and charm come together in a truly special setting. Nestled on nearly a full acre in the heart of the city, this remarkable property offers a rare combination of historic beauty and the space today’s homeowners desire. From the moment you step inside, you’ll be captivated by the beautiful woodwork, intricate trim, stained glass accents, and architectural details that simply cannot be replicated in modern construction. Warm natural light fills the spacious rooms, creating an inviting atmosphere that makes you want to slow down, settle in, and stay awhile. Whether you're hosting friends and family, creating a workshop in the detached garage, enjoying the expansive grounds, or simply appreciating the character found around every corner, this home offers something truly special. Properties with this much history, craftsmanship, land, and presence rarely come available in the heart of Perryville. If you're looking for more than just a house, if you're looking for a home with a story, a soul, and a feeling all its own, you owe it to yourself to see this one in person.
#26051053

Perryville

318 E Ste Marie Street

3 Beds

3 Baths

3,841 Sq.Ft.

$335,000

MLS#: 26051053

Looking for space to live, work, and play? This one delivers. Situated on approximately 3 peaceful acres, this 3-bedroom, 2-bath home offers the perfect balance of comfort and functionality. The spacious open-concept layout features a private primary suite with a walk-in closet, en suite bath, and dedicated office space—ideal for working from home or creating your own retreat. Main-floor laundry adds everyday convenience, while an outdoor wood furnace provides an additional efficient heating option. The true showstopper is the impressive 40' x 60' heated shop, offering incredible flexibility for a home-based business, workshop, equipment storage, or your favorite hobbies. Surrounded by abundant wildlife and tranquil country views, you'll enjoy the peace and privacy of rural living without sacrificing practicality. Priced under appraised value, this is an exceptional opportunity to experience country living at its finest.  Buyer to verify school district.
#26049653

Perryville

10289 Highway J

3 Beds

2 Baths

1,672 Sq.Ft.

$350,000

MLS#: 26049653

Tucked among the trees on 2.71 acres in the gated Lake Perry community, this inviting 1.5-story log home offers the perfect blend of rustic charm, comfort, and recreation. Built in 2004, this 3-bedroom, 2.5-bath home features 1,632 square feet of warm and welcoming living space designed to embrace its peaceful surroundings. The open-concept living, dining, and kitchen area is highlighted by a soaring vaulted tongue-and-groove ceiling, abundant windows, and a skylight that fills the space with natural light. The spacious kitchen offers an abundance of cabinetry and counter space, a center island for meal prep or gathering, and includes the appliances. The main level also features a comfortable bedroom, full bath, and a convenient laundry area with an adjoining half bath and direct access to the side deck—perfect after a day on the lake. Upstairs, you'll find two additional bedrooms and a recently completed full bath showcasing a beautiful tiled walk-in shower. Step outside to the wrap-around deck and relax while taking in seasonal lake views and the peaceful wooded setting. A partial basement provides valuable storage space for all your lake toys and outdoor gear. The HVAC was replaced in 2026 for added efficiency and improvements have been made to the deck. An added bonus is the inclusion of a second lot, offering exceptional flexibility for the future. Keep it for additional privacy, create extra outdoor space, or explore the possibility of a future homesite. If desired, the additional lot could also be sold separately, providing added investment potential. As part of the desirable Lake Perry community, you'll enjoy access to a 200+ acre lake for boating, fishing, and swimming, along with outstanding amenities including a community pool, picnic areas, playgrounds, and more. Whether you're searching for a full-time residence or a weekend retreat, this property offers the lake lifestyle you've been dreaming of.
#26049079

Perryville

1104 Port Perry Drive

3 Beds

2 Baths

1,632 Sq.Ft.

$335,000

MLS#: 26049079
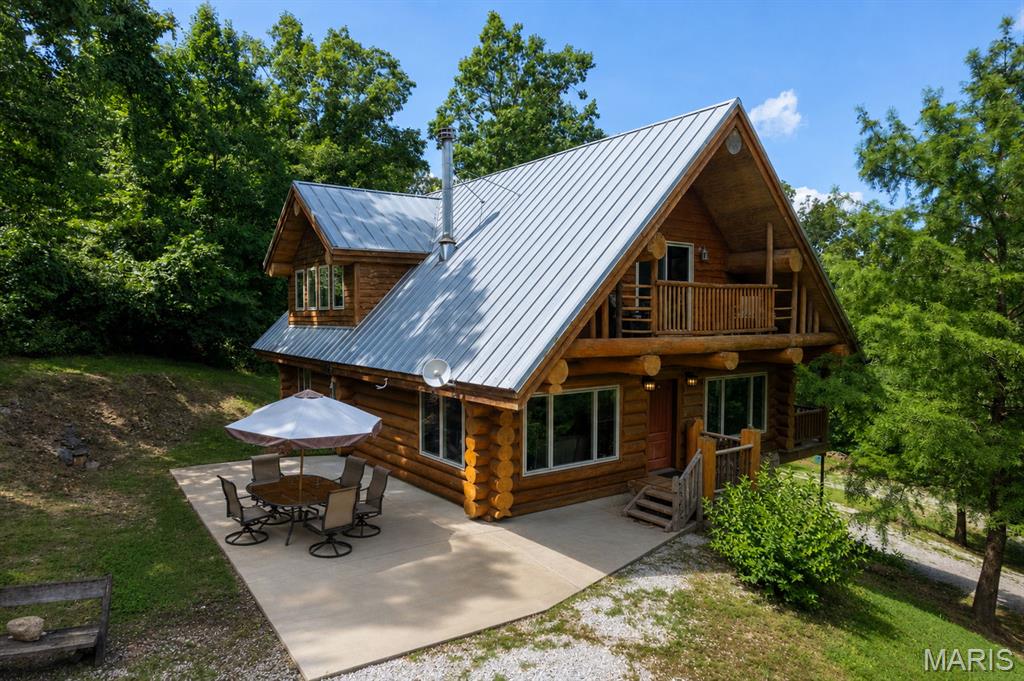
Looking for a one-of-a-kind log home with breathtaking lake views? Look no further! Custom built by Katy Trails Log & Timber Frame Homes, this stunning home overlooks the beautiful Lake Kah-Tan-Da Community, where you'll enjoy access to three private lakes and peaceful surroundings.

Step inside and immediately appreciate the soaring wood-lined ceilings, rustic craftsmanship, and a custom wood-burning fireplace that serves as the heart of the living room while providing exceptional heating efficiency. The open-concept floor plan is perfect for entertaining and offers seamless access to the covered porch, where you can relax and take in the picturesque lake views.

The spacious main-level primary suite features a private en-suite bathroom, and main-level laundry adds convenience to everyday living. Upstairs, you'll find a generous loft overlooking the great room, filled with natural light from expansive windows, along with a private balcony and two additional bedrooms.

The walk-out basement offers abundant storage and endless possibilities for future living space. Some renovations have already been completed using beautiful reclaimed barn wood, adding even more warmth and character to this unique home. The heated and cooled John Deere garage provides the perfect space for a workshop, lawn equipment, or additional storage.

Whether you're looking for a full-time residence or a peaceful lakeside retreat, this extraordinary log home offers timeless craftsmanship, stunning views, and a lifestyle that's hard to find. Schedule your private showing today!
#26042162

Perryville

1042 Lakeview Drive

3 Beds

2 Baths

1,887 Sq.Ft.

$350,000

MLS#: 26042162
Price reduced
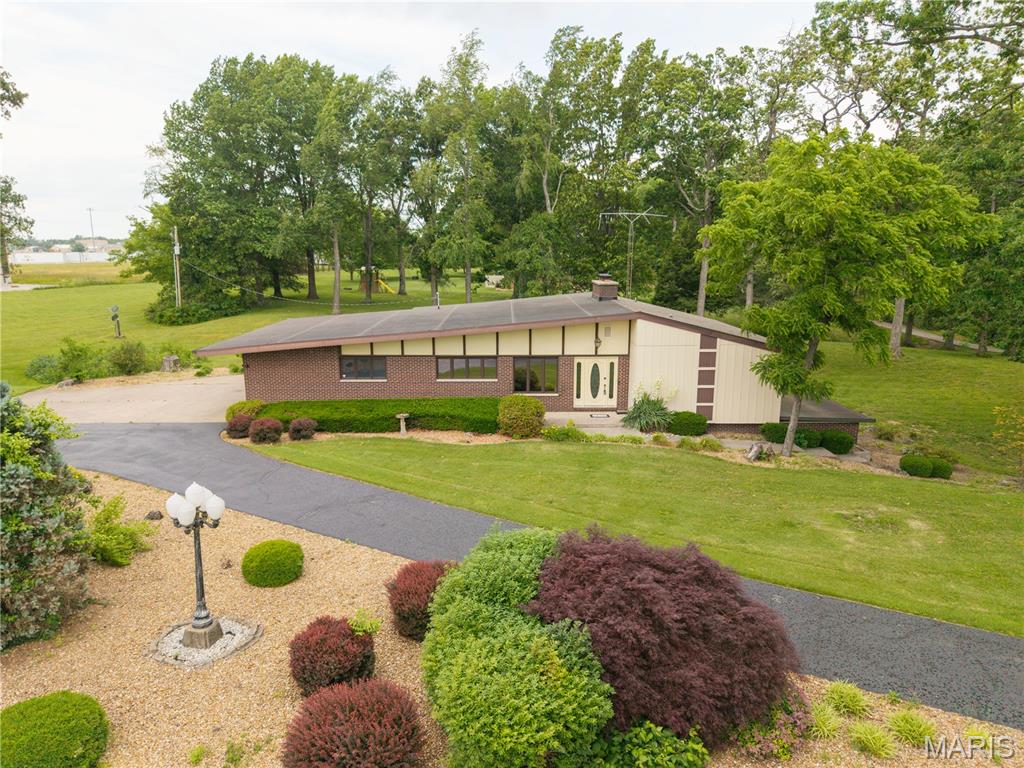
Everything you’ve been searching for! This spacious 3 bedroom, 3 bath home sits on approximately 4.6 acres just outside of city limits. Features the perfect blend of privacy and convenience. The generously sized rooms throughout the home make it ideal for entertaining. Recent updates include a beautifully remodeled kitchen featuring updated countertops and a tile backsplash. Take time to enjoy the peaceful surroundings from the screened porch with new screens. The finished basement offers a large family room complete with a wet-bar, a fireplace insert and a kitchenette. This property is truly a park like setting.
#26029369

Perryville

65 Northside Drive

3 Beds

3 Baths

2,256 Sq.Ft.

$370,000

MLS#: 26029369
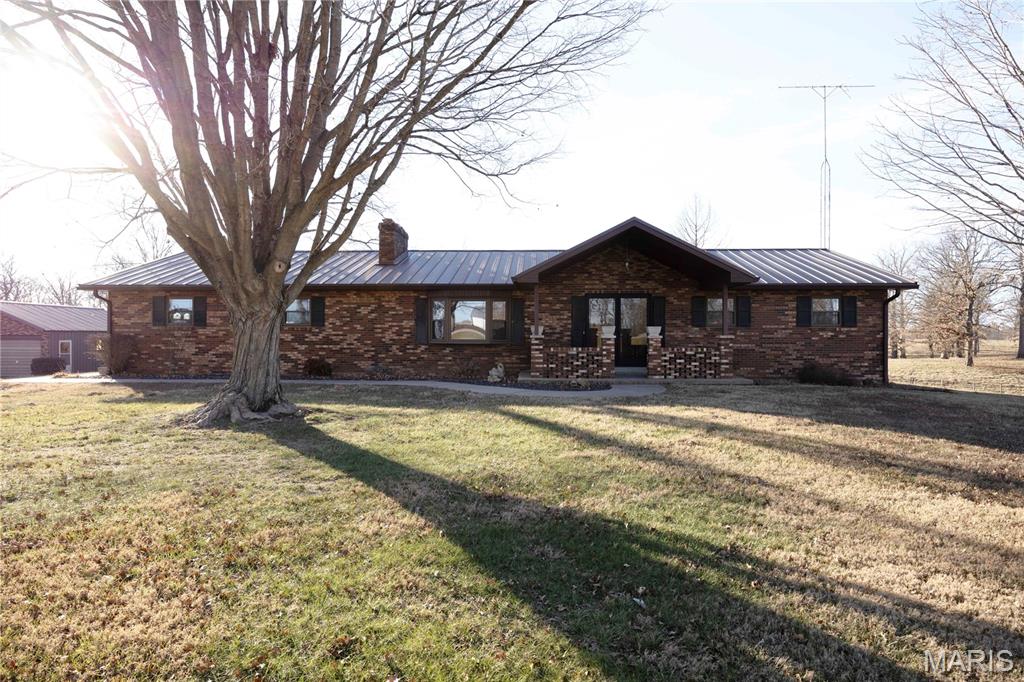
Located just outside the city limits of Perryville, this all-brick 3 bedroom, 2 bath home offers the perfect blend of space, privacy, and convenience. Situated on just over 3 acres m/l on the north side of town off Highway 51, the property provides a peaceful setting while remaining only minutes from all Perryville amenities.

The home features approximately 2,290 square feet of living space with a walk-out basement and an additional bathroom area already plumbed in the basement for future expansion. Recent updates include a new HVAC system throughout the home and extensive new plumbing work. A durable metal roof adds long-term value and peace of mind.

Outside, you’ll find exceptional storage and workspace with a 30x50 shop with concrete floor and a 26x32 detached garage with concrete floor, offering a total of four garage spaces. Enjoy the large yard, a great area for a garden, and a very nice back patio with a scenic view — perfect for relaxing or entertaining.

This property offers a fantastic location, generous acreage, and ample space both inside and out — ideal for those seeking room to spread out just outside of town.
#26006398

Perryville

34 Missouri Lane

3 Beds

2 Baths

2,290 Sq.Ft.

$424,900

MLS#: 26006398
Price reduced
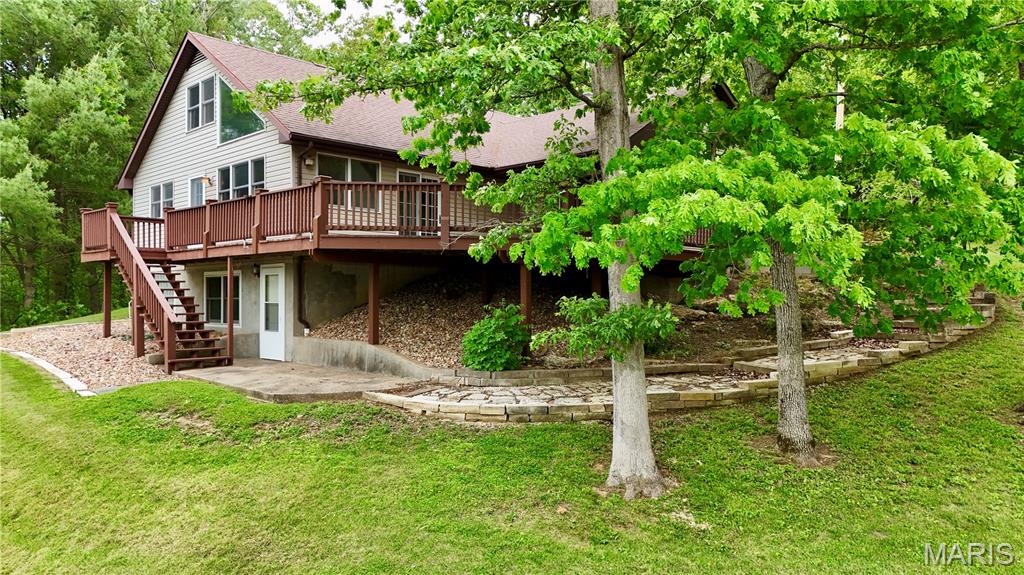
This stunning lakefront retreat at Twin Lakes offers the perfect blend of comfort, charm, and unforgettable waterfront views—all tucked within a quaint, private lake community located less than five miles from city limits. Built in 1985, this four bedroom, 2 bath home offers 2413 sf of living area. Designed for both everyday living and weekend escapes, this home welcomes you with an open-concept main level featuring a spacious living room nestled between a dining area and den that is accented by a woodburning soapstone stove, creating warm and inviting gathering spaces year-round. Fresh paint and updated laminate flooring add a modern touch throughout the home. The bright and airy kitchen is beautifully appointed with rich pecan cabinetry, stainless steel appliances including a gas stove with griddle, and a center island ideal for entertaining. The adjoining dining area is surrounded by windows that frame incredible lake and backyard views while providing seamless access to the expansive deck—perfect for relaxing with morning coffee or hosting family and friends. A main level primary bedroom is illuminated with natural sunlight from the many windows that showcase breathtaking lake views and a romantic woodburning fireplace. Solid oak stairs lead to the upper-level loft overlooking the living space, along with a spacious bedroom and additional storage area. The walk-out lower level is home to a secondary primary suite flooded with natural sunlight from oversized windows that showcase breathtaking lake views. Complete with its own private bath and Jacuzzi tub overlooking the water this serene space feels like a private getaway all its own. This space would make a great guest suite as well. Outside, you’ll find beautifully maintained landscaping, a fountain feature, covered swimming dock with ceiling fan, and a unique pull-through garage that can easily double as entertaining space. Whether you’re searching for a full-time residence or the ultimate lakeside retreat, this property delivers lake living at its finest.
#25060643

Perryville

520 Christopher Drive

4 Beds

2 Baths

2,413 Sq.Ft.

$365,000

MLS#: 25060643

 - property

Send a message

Message successfully sent.

Your message

What is 3 + 4 ?

Reason for contacting?

I agree to receive email communication and understand I can unsubscribe at any time.

I agree to be contacted by Rock Island Realty via call, email, and text for real estate services. To opt out, you can reply 'stop' at any time or reply 'help' for assistance. You can also click the unsubscribe link in the emails. Message and data rates may apply. Message frequency may vary. Privacy Policy

Sign Out

Virtual Assistant

Would you like to take the next step with this property? We can help you schedule a showing or virtual tour, or send you more details.

Yes, I would like more information.

Thank You for Your Reply, One of Our Agents will contact you as soon as possible

No, maybe later.

Thank you, you can always contact me via email, phone number or through the contact form.

Realhub AI

Lucy - Your AI-Powered Realtor

Update Your Temporary Password

Personalize your search

Enter your email and we'll notify you immediately when new listings match what you're looking for.

or enter email address

Already have an account ? Login here

Continue your home search

I agree to receive communications and understand I can unsubscribe at any time.

I agree to be contacted by Rock Island Realty via call, email, and text for real estate services. To opt out, you can reply 'stop' at any time or reply 'help' for assistance. You can also click the unsubscribe link in the emails. Message and data rates may apply. Message frequency may vary. Privacy Policy

Already have an account ? Login here

We use cookies

We use cookies primarily for analytics to enhance your experience. By accepting, you agree to our use of these cookies. You can manage your preferences or learn more about our cookies policy.