


Property
Beds
4
Full Baths
2
1/2 Baths
None
Year Built
2026
Sq.Footage
2,248
Under Construction – Estimated Completion September 30, 2026! Mark your calendar! This beautifully crafted new home will be available for showings and offers once it’s Coming Soon period ends. Until then, enjoy watching this exceptional home take shape as completion draws near. Built with quality craftsmanship and thoughtfully selected finishes, this stunning 4-bedroom, 2-bath home will offer 2248 square feet of beautifully designed living space with an open-concept layout that is both functional and inviting. Luxury vinyl tile flooring is planned throughout the home, complemented by an abundance of natural light and today's most desirable finishes. The kitchen is designed to be the centerpiece of the home, featuring a large center island, gorgeous quartz countertops, stylish tile backsplash, walk-in pantry, and ample space for cooking, gathering, and entertaining. The spacious living and dining areas flow seamlessly together, creating an ideal setting for everyday living and hosting family and friends. The private primary suite is designed to provide a relaxing retreat with an oversized walk-in closet and a spacious ensuite bath. Additional planned features include an oversized garage, dedicated storage room with storm shelter, covered front porch, covered back patio, and a level yard ideal for outdoor enjoyment. Built with energy efficiency in mind, this home is expected to include a tankless water heater, in-line water softener, and heat pump HVAC system for long-term comfort and savings. With quality craftsmanship, modern finishes, and attention to detail throughout, this home offers an excellent opportunity to own a brand-new residence without waiting to start the building process. Estimated completion is September 30, 2026. Photos and finishes shown may be representative of the builder's previous work and are subject to change during construction.
Features & Amenities
Interior
-
Other Interior Features
Ceiling Fan(s), Double Vanity, High Speed Internet, Vaulted Ceiling(s), Walk-In Closet(s), Pantry
-
Total Bedrooms
4
-
Bathrooms
2
-
Above Grade Finished Area
2248.0
-
Basement YN
NO
-
Cooling YN
YES
-
Cooling
Ceiling Fan(s), Central Air
-
Fireplace YN
NO
-
Heating YN
YES
-
Heating
Forced Air, Heat Pump
-
Main Level Bedrooms
4
-
Pet friendly
N/A
Exterior
-
Garage
Yes
-
Garage spaces
2
-
Construction Materials
Frame, Stone, Vinyl Siding
-
Parking
Attached, Garage Door Opener, Garage Faces Front
-
Patio and Porch Features
Covered
-
Pool
No
Area & Lot
-
Lot Features
City Lot, Level
-
Lot Size(acres)
0.275
-
Lot Size(square feet)
11,979
-
Property Type
Residential
-
Property Sub Type
Single Family Residence
-
Architectural Style
Ranch
Price
-
Sales Price
$395,900
-
Tax Amount
$185
-
Sq. Footage
2,248
-
Price/SqFt
$176
HOA
-
Association
No
School District
-
Elementary School
Perryville Elem.
-
Middle School
Perry Co. Middle
-
High School
Perryville Sr. High
Property Features
-
New Construction
YES
-
Foundation Details
Slab
-
Ownership
Private
-
Senior Community YN
NO
-
Sewer
Public Sewer
-
Water Source
Public
Schedule a Showing
Showing scheduled successfully.
Mortgage calculator
Estimate your monthly mortgage payment, including the principal and interest, property taxes, and HOA. Adjust the values to generate a more accurate rate.
Your payment
Principal and Interest:
$
Property taxes:
$
HOA fees:
$
Total loan payment:
$
Total interest amount:
$
Location
County
Perry
Elementary School
Perryville Elem.
Middle School
Perry Co. Middle
High School
Perryville Sr. High
Listing Courtesy of Tracey Hagan , RE/MAX Realty Experts
RealHub Information is provided exclusively for consumers' personal, non-commercial use, and it may not be used for any purpose other than to identify prospective properties consumers may be interested in purchasing. All information deemed reliable but not guaranteed and should be independently verified. All properties are subject to prior sale, change or withdrawal. RealHub website owner shall not be responsible for any typographical errors, misinformation, misprints and shall be held totally harmless.

Agent / Realtor®
Selena Coble
Call Selena today to schedule a private showing.

* Listings on this website come from the FMLS IDX Compilation and may be held by brokerage firms other than the owner of this website. The listing brokerage is identified in any listing details. Information is deemed reliable but is not guaranteed. If you believe any FMLS listing contains material that infringes your copyrighted work please click here to review our DMCA policy and learn how to submit a takedown request.© 2024 FMLS.
Related Properties

Perryville
2000 Old Saint Marys Road
3 Beds
2 Baths
2,215 Sq.Ft.
$399,900
MLS#: 26056208

Perryville
318 E Ste Marie Street
3 Beds
3 Baths
3,841 Sq.Ft.
$335,000
MLS#: 26051053

Perryville
10289 Highway J
3 Beds
2 Baths
1,672 Sq.Ft.
$350,000
MLS#: 26049653

Perryville
1104 Port Perry Drive
3 Beds
2 Baths
1,632 Sq.Ft.
$335,000
MLS#: 26049079
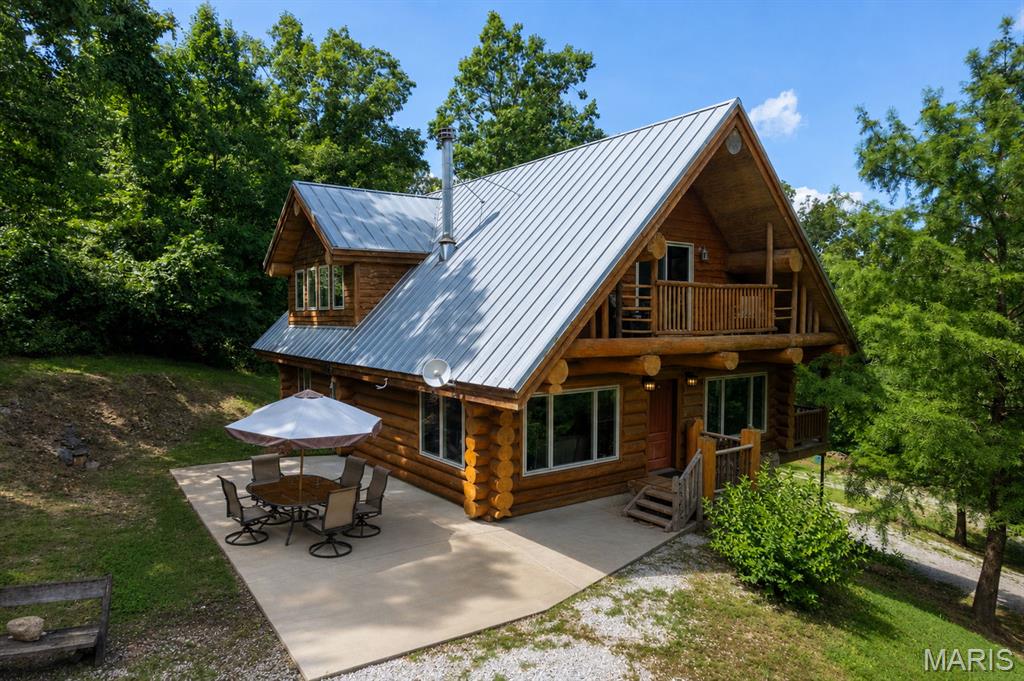
Perryville
1042 Lakeview Drive
3 Beds
2 Baths
1,887 Sq.Ft.
$350,000
MLS#: 26042162
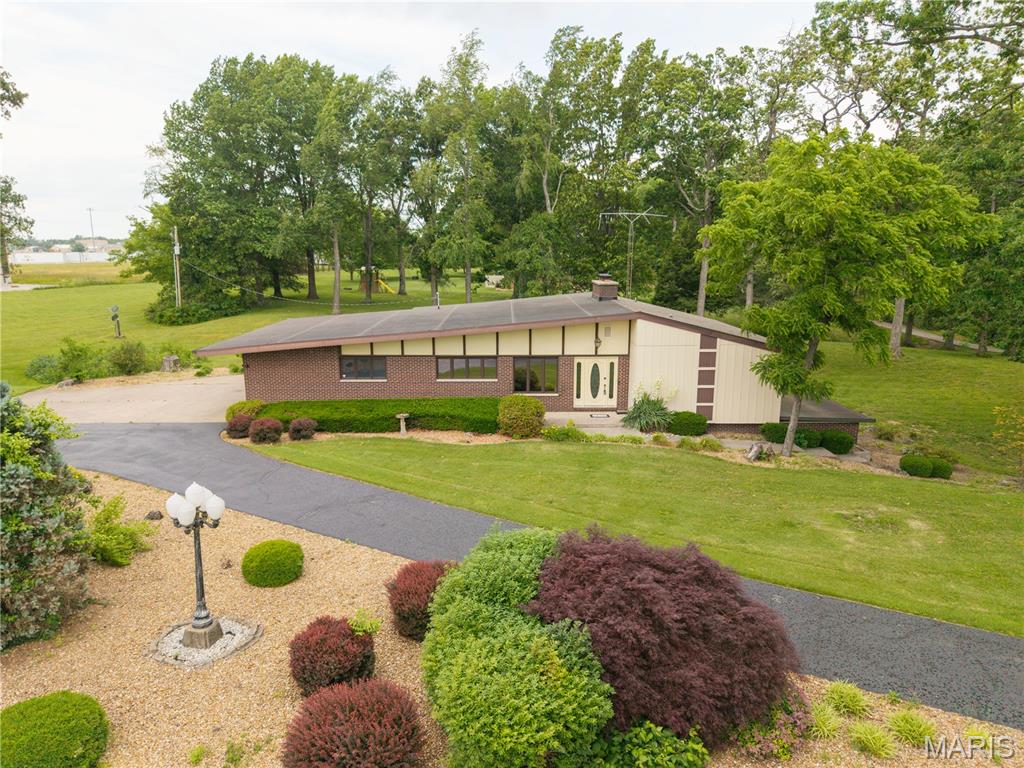
Perryville
65 Northside Drive
3 Beds
3 Baths
2,256 Sq.Ft.
$370,000
MLS#: 26029369
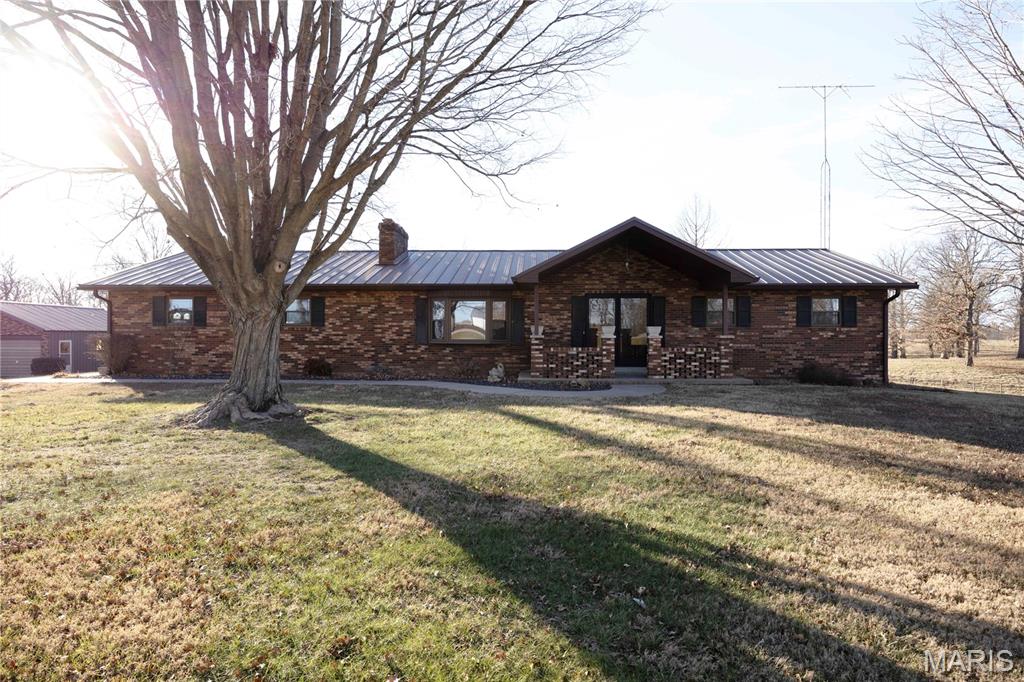
Perryville
34 Missouri Lane
3 Beds
2 Baths
2,290 Sq.Ft.
$424,900
MLS#: 26006398
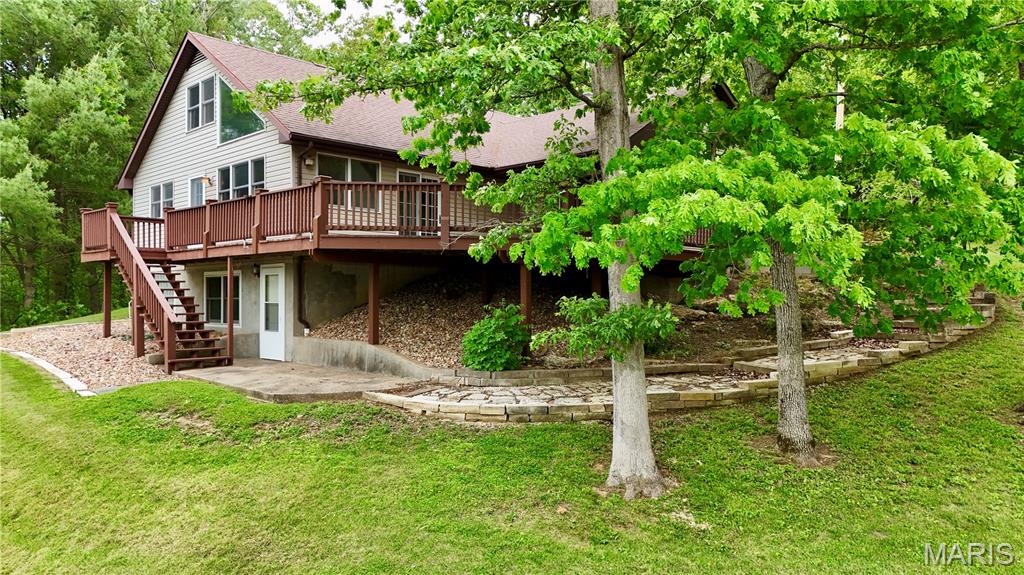
Perryville
520 Christopher Drive
4 Beds
2 Baths
2,413 Sq.Ft.
$365,000
MLS#: 25060643
